Get Full Government Meeting Transcripts, Videos, & Alerts Forever!
Get email alerts on the Accessory Structure topic
No spam. Unsubscribe anytime.
Commission approves large private metal accessory building with indoor pickleball court
Summary
The commission approved Resolution PC 0582025 allowing a large metal accessory structure (approx. 6,000–8,300 sq ft footprint/total) on an A1A‑zoned lot for private use, conditioned to prohibit commercial rentals or large public assemblies.
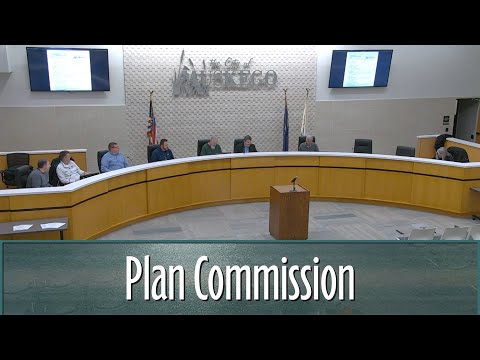
The Muskego Planning Commission unanimously approved Resolution PC 0582025 to allow a metal accessory structure for the property of Richard Parfait (tax key 2227990), authorizing a footprint of just over 6,000 square feet and a total floor area of about 8,300 square feet with mezzanines and covered porches.
Staff presentation and conditions: Adam, planning staff, said the lot’s large size makes the proposed building allowable within the district’s outbuilding rules (up to 2% of lot area). Staff noted components including a private shop area, restrooms, a kitchenette and an indoor pickleball court. Because the commission must ensure the structure remains for private, noncommercial use, staff and the resolution assign conditions prohibiting large events, public assemblies, rentals or other revenue‑generating activities inside the structure; staff recommended approval subject to the conditions listed in the resolution.
Applicant discussion on color and future plans: the applicant, who identified himself as Rich Parfry, told the commission he and his family plan to update the main house and that the accessory building will match the home’s beige palette with black roof accents. Staff suggested the resolution specify matching the existing house color to avoid ambiguity if a future home is built.
Vote and next steps: commissioners moved and seconded approval and the motion passed unanimously. The approval is conditioned on the prohibition of commercial use and on final material/permit review at building permit stage.
What this means: the structure is allowed as a private outbuilding under the city’s standards but must comply with the resolution’s restrictions to prevent conversion to commercial use; building permit review will confirm materials, colors and other code compliance.