Get Full Government Meeting Transcripts, Videos, & Alerts Forever!
Get email alerts on the Accessory Structure Cases topic
No spam. Unsubscribe anytime.
Homeowner’s three linked variances split the Leawood BZA: garage size approved, height denied, breezeway variance continued
Summary
A Leawood homeowner seeking three related variances for an attached garage at 2918 West 92nd Place won approval for increased square footage, lost a requested 2-foot height variance, and asked for a continuance on a breezeway-width variance after the board sought design clarification.
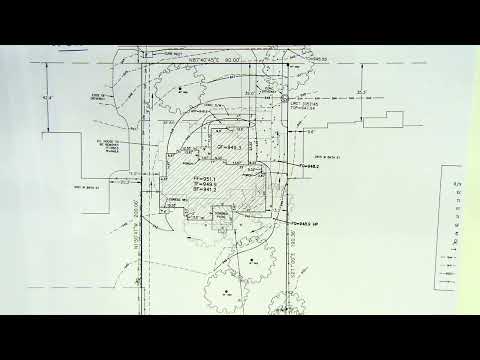
Brian Scott, owner of 2918 West 92nd Place, asked the Leawood Board of Zoning Appeals for three related exceptions tied to an attached garage: an increase in allowable accessory square footage, a 2-foot height variance, and a reduction of the required 10-foot architecturally attached breezeway to a 7.5-foot connection.
On the square-footage request (case 61), staff said the applicant proposed an attached accessory structure of roughly 1,099 square feet where the lot’s 2% maximum is 876 square feet; the board found the lot’s irregular shape, cul-de-sac placement and house footprint created uniqueness and hardship and voted to approve the variance. Scott told the board the lot’s configuration prevents a sufficiently sized garage within the ordinance limit and that family needs press the timeline: "I have a handicapped mother... So that's driving the need for it to get this project done sooner than later." He also noted the garage space is needed for a handicap-accessible van and storage.
The board split on the height variance (case 62). Staff said the proposed attached structure would be about 17 feet tall, where the LDO limit for architecturally attached accessory structures is 15 feet. Board discussion centered on whether the elevation difference and desire for a continuous roof line constitute a legal hardship. One unidentified board member said, "I don't think this factor is met, based on the applicant's concerns about the visual appeal of the structure," and argued the LDO intends accessory structures to remain subordinate. The board voted to deny the height variance.
On the breezeway-width variance (case 63), staff and board members differed in interpretation about whether the LDO’s 10-foot requirement refers to width versus distance, creating confusion in the chamber. The applicant argued that widening the breezeway to 10 feet would push the garage into setbacks and affect utilities and mature landscaping; after discussion the applicant requested a continuance to rework plans and the board granted the continuance to the next meeting.
The board’s actions reflect the LDO’s five-part variance test—uniqueness, adjacent rights, hardship, public safety and spirit/intent—and demonstrate how closely related design details (roof lines, grade changes, breezeway geometry) can yield different outcomes across connected requests. The applicant will receive written notice of the decisions and may return for the continued breezeway item.