Get Full Government Meeting Transcripts, Videos, & Alerts Forever!
Get email alerts on the Land Use Development topic
No spam. Unsubscribe anytime.
Commission continues review of 67‑unit 'Cedar Square' proposal after hours of public comment on massing and parking
Summary
Developers of the Cedar Square project at 251 E. Livingston presented a revised, 67‑unit, four‑story mixed‑use plan; commissioners and residents debated massing, lot coverage and parking in an extended hearing and voted to continue the application for more information.
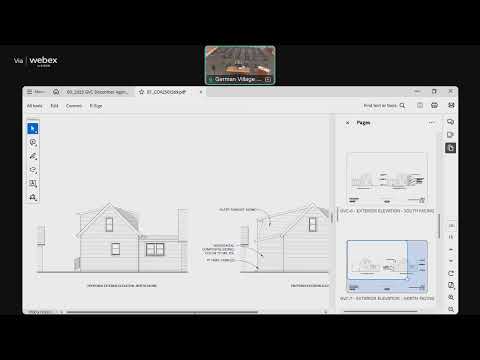
Developers seeking to replace an office building and parking lot at 251 East Livingston with a four‑story, 67‑unit mixed‑use building received detailed pushback from the German Village Commission on Wednesday and a broad public response that left the application continued for more work.
The applicant team said the current plan responds to years of feedback: earlier schemes reached nearly 98 units, they said, but "we've now dwindled those to 67," and the proposal removes garages on Blankner Alley and provides 38 parking spaces, according to the staff packet and the team’s presentation. Staff recommended approval subject to conditions including final paint and material samples, limitations on light fixture sizes and a completed landscaping plan.
The hearing drew a long public‑comment period with speakers on both sides. "German Village has been protected for decades because guidelines were written wisely and applied consistently," resident Remington Lyman said in support, urging the commission to apply the written standards fairly. Neighbors directly across Blankner voiced sharper opposition: "Cedar Square's size and density are far out of proportion of nearby homes and commercial structures," said Mike Evans, who described concerns about narrow alleys, maneuverability for service vehicles and the loss of an existing parking lot.
Commissioners focused their technical review on several recurring issues. Multiple members raised lot‑coverage and lot‑split questions, noting the proposal consolidates parcels and could alter the context for adjacent historic structures. Commissioners repeatedly returned to massing, debating whether the proposed third and fourth floors—despite setbacks—would remain visually intrusive. The commission pressed applicants on fenestration, window proportions and material details, and several commissioners suggested increased interior green space or rooftop planting as possible mitigations.
Several commissioners signaled they might be willing to accept a three‑story massing but not the fourth story as currently drawn. The former long‑time commissioner who submitted a written endorsement, Jay Panzer, said the present iteration "addresses those requirements appropriately" and recommended conditional approval pending final details; other residents and preservation professionals said the design still departs too far from German Village patterns.
After extensive questions and cross‑examination, the commission voted to continue COA 2501271247 so the applicants can provide additional information and revise materials and details. The transcript and staff packet show the continuation was prompted chiefly by unresolved massing, lot‑coverage and circulation issues; the developer said it would return with more material samples, possible sight‑line studies and refined landscape and façade details.
Next steps: the applicant will supply the requested materials and revised drawings for an upcoming GVC hearing. The commission did not approve variances or issue a Certificate of Appropriateness at this meeting.