Get Full Government Meeting Transcripts, Videos, & Alerts Forever!
Get email alerts on the City Hall Restoration topic
No spam. Unsubscribe anytime.
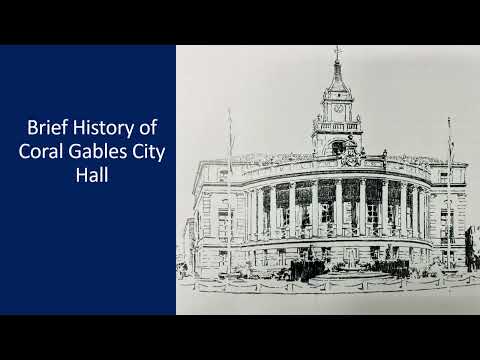
Coral Gables board hears detailed City Hall restoration plan; bond and two-year timeline proposed
Summary
Architects presented a restoration plan for Coral Gables City Hall that would restore the original courtyard, repair failing limestone and cast-stone elements (including four heavily damaged columns), upgrade ADA access, and reconfigure the commission chamber. City staff said work would start in mid to late next year, last about two years and be financed with a short-term bond and a construction manager at risk.
Richard J. Heisenbottle, president of RJ Heisenbottle Architects, and Ricardo Lopez, principal at the firm, presented a multi-year restoration and repair plan for Coral Gables City Hall at the Historic Preservation Board meeting.
Heisenbottle opened by placing the project in historical context and urging the board to return key exterior and landscape features to the building’s original design by 'Phineas Paste.' He described the courtyard as originally conceived as a garden space and proposed removing a mid-century auxiliary building that the team describes as 'non contributing' to restore bilateral symmetry and reinstate planted planters and improved drainage. He said removing an old septic tank in the courtyard is part of that work.
The architects summarized an extensive exterior-condition assessment that documented failures in limestone, cast stone and stucco and identified cracking and delamination at cornices and window surrounds. "We've documented the failures of limestone and stucco and the cast stone," Heisenbottle said, and the team provided drawings keyed to photos that outline the proposed repairs: localized limestone patching and replacement where necessary, crack injection and stabilization of cast stone, gentle masonry cleaning, removal of vegetation and selective replacement to match original color and texture.
A central structural concern raised during the presentation was four prominently damaged columns. Heisenbottle described deep shear cracks and told the board the columns were built in sections and, "to our surprise, there was no steel inside them." He said the preferred approach is to remove the damaged columns, salvage and core them, insert steel and concrete cores, then reassemble the stone shell where feasible; if a column cannot be salvaged, the team would source matching stone and reconstruct the element.
Peter Glisses, the city manager, explained the engineering approach and risk management steps the city will require: shoring the structure carefully, using load cells to keep loads even during work, and enlisting specialty structural consultants. Glisses said the city will attempt to save the original stonework where possible and that the team has been in contact with a quarry to match limestone when replacement is necessary.
Accessibility and interior work were also a substantial part of the plan. Heisenbottle described ramp and parking adjustments to meet ADA requirements, including adding handicap spaces on the north side and connecting Biltmore Way to the courtyard for an accessible route. He noted that the building was part of a past federal ADA audit and, because it is listed on the National Register, some original features had been permitted to remain; any changes now must bring the building into compliance while preserving historic character.
Inside the Commission Chamber, the design team proposed reorienting the chamber to reflect its historic layout, restoring millwork and wainscoting, introducing replica lighting based on historic drawings, replacing windows and installing new draperies and theater-style seating to improve acoustics and accessibility. Heisenbottle said the team will catalog and reuse historic furniture where feasible and procure supplemental furnishings only as needed.
On project timing and financing, Glisses said the city plans to move selected departments out of City Hall, begin exploratory demolition and start construction in the third quarter of next year. He estimated a roughly two-year construction period and said the city will use a construction manager at risk procurement method (Thornton Construction has been selected for preconstruction services). Financing, he said, will come from a short-term bond with a typical 6–8 year maturity; Glisses described a roughly three-month process to prepare the bond issuance and said the city is working with finance staff to align schedules and budgets.
Board members asked about maintenance after restoration, seating capacity, paint analysis and mural conservation. Glisses said the restoration will be included in a citywide maintenance matrix and that staff will develop a preventive maintenance plan to avoid recurring deterioration. Heisenbottle confirmed paint analysis and that the historic mural canvas is held in the historic department archives for conservation.
The board did not take a formal vote on the restoration at this meeting. The presentation concluded, a short workshop was announced, and the board adjourned after handling routine minutes approvals earlier in the session.