Get Full Government Meeting Transcripts, Videos, & Alerts Forever!
Get email alerts on the Housing topic
No spam. Unsubscribe anytime.
CAC debates allowing small‑scale housing and adaptive reuse in the town center; voter measures and RHNA shape choices
Summary
Consultants framed options from adaptive reuse of existing commercial buildings to allowing two‑story mixed use on Woodside Road; CAC members emphasized scale, parking impacts and preserving character, and staff noted the town’s broader RHNA obligations could require additional study.
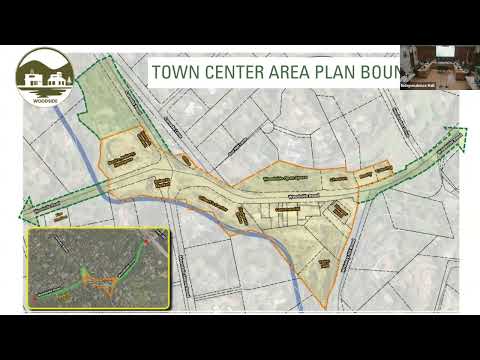
Jane Lynn and the consulting team reintroduced residential concepts for the town center — adaptive reuse of existing commercial buildings, two‑story mixed use that keeps ground‑floor services with housing above, and the possibility of a more medium‑density (three‑story) option on some parcels — and asked the CAC about appetite for each.
Speakers repeatedly returned to scale and fit. Many CAC members supported limited, incremental approaches: allowing property owners flexibility (for example, adaptive reuse within current height limits) or permitting two stories in selected locations subject to design controls. Others warned that any added housing must be accompanied by parking, transportation and services planning. One CAC member pointed out that the town’s most recent housing allocation cycle assigned roughly 390 units to the town overall (not specifically to the town center), and staff said Cycle 7 obligations are likely to reappear on the horizon.
Several members proposed that larger housing obligations might be better met on larger, better‑served parcels outside the core (including state properties and community college parcels), while leaving the town center for small-scale infill and service‑oriented retail. Consultants said they will conduct economic feasibility testing and diagram how many housing units could reasonably fit under different height and design assumptions and will return with numbers to inform the next public round.