Get Full Government Meeting Transcripts, Videos, & Alerts Forever!
Get email alerts on the Accessory Building Variance topic
No spam. Unsubscribe anytime.
Board approves 32×40 pole barn variance; members flag need to revisit accessory‑building rules
Summary
The Norton zoning board granted a variance Nov. 18, 2025 for a 32×40 (1,280 sq ft) pole barn at 3741 Brookside Drive, approving the accessory building despite the code cap of 1,008 sq ft. Board members noted many lots and larger recreational vehicles are driving requests and suggested the zoning code be reviewed.
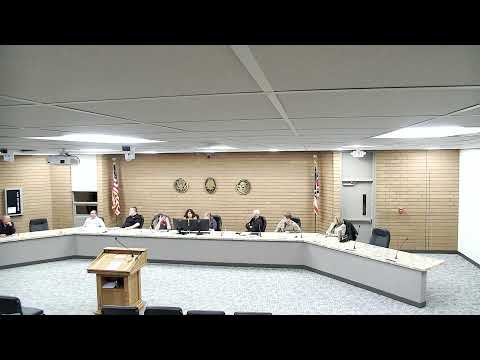
The Norton Board of Zoning and Building Appeals on Nov. 18 approved a variance for a 32‑by‑40 pole barn at 3741 Brookside Drive, allowing an accessory building larger than the code's current 1,008 square‑foot allowance.
Zoning administrator Bill Bridal told the board the code currently allows 1,008 square feet for accessory buildings in the cited category; the applicant proposed 1,280 square feet, a 272‑square‑foot increase. Bridal said this pattern — applicants seeking slightly larger accessory buildings — has become common and invited the board to consider whether the zoning code should be updated to reflect contemporary needs.
Applicant Dan Ellinger, sworn and identified as residing at 3741 Brookside Drive, told the board he seeks the larger building to protect vehicles and a camper from the elements. "I've got a camper outside that I would like to get indoors," he said, adding the standard 32‑foot width gives adequate clearance so vehicle doors can open and two vehicles can be parked side by side.
Board members discussed typical dimensions, setbacks and material runoff concerns. One member noted many lots historically were built at about 100 feet in width and suggested returning to or otherwise adjusting lot‑width and accessory‑building thresholds when staff completes a zoning code review. The board also asked about driveway access and confirmed the proposed building would sit about 12 feet from the property line.
A motion to accept the variance for a pole barn as presented (40 by 32) was seconded and passed by roll call (Yes: Smith, Mullins, Petrick, Sudenko, Williams). The chair told the applicant to coordinate with city staff to obtain the necessary zoning certificate and proceed with permitting steps.
While the variance resolves this permit request, board members requested staff consolidate accessory‑building provisions in the pending zoning code update and examine square‑foot thresholds to reduce the need for future variances.