Get Full Government Meeting Transcripts, Videos, & Alerts Forever!
Get email alerts on the Land Use Variance topic
No spam. Unsubscribe anytime.
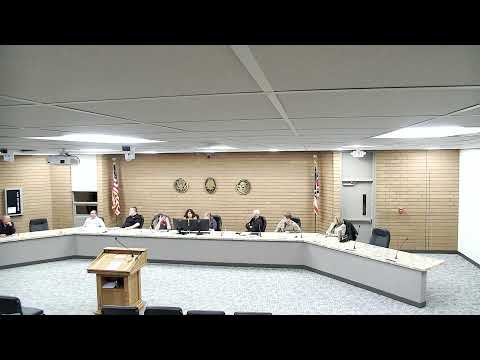
Norton board approves lot‑split variance so family member can build near 3879 Brookside Drive
Summary
The Norton Board of Zoning and Building Appeals approved a variance on Nov. 18, 2025 to permit a lot split at 3879 Brookside Drive, allowing a second parcel that falls short of the 200‑foot depth requirement to be created and developed; the board approved the sizes as shown on the submitted survey.
The Norton Board of Zoning and Building Appeals on Nov. 18 approved a variance authorizing a lot split at 3879 Brookside Drive so a family member can build an adjacent home.
The board opened a public hearing on BZA application A Z 13 20 25 and heard zoning administrator Bill Bridal outline the request. Bridal said the property sits at the corner of Wood Dale and Brookside and that city sanitary sewer serves Brookside (not Wood Dale), so the parcel being created will rely on an easement through the corner lot for service. He told the board the city's zoning code requires a minimum lot width of 125 feet and a lot depth of 200 feet; the submitted survey shows the new parcel at about 130 feet wide by 121 feet deep, lacking roughly 80 feet of depth compared with the code standard.
Applicant Catherine R. George, who gave her address as 3879 Brookside Drive, testified the split is intended to allow her brother and sister‑in‑law to build a home close to her. "My brother was just diagnosed with Parkinson's earlier this year, and it would be very helpful that he is living close … so I can help them out," she said.
No members of the public spoke for or against the application. During board discussion members sought clarification whether subsections (b) and (c) applied; they agreed the current request centered on the new parcel's lot depth. The board discussed motion language and whether to specify exact dimensions or accept the sizes on the survey; Bridal recommended approving "as submitted" so the survey controls the legal lot description.
A motion to approve the variance using the sizes shown on the submitted survey was seconded and approved by roll call (Yes: Smith, Sudenko, Williams, Mullins, Petrick). The chair told the applicant to coordinate with city staff to receive the zoning certificate and submit the survey for county recording and stamping.
The approval is limited to the variance as presented; future permits for new construction must meet permit‑level requirements and any necessary engineering approvals. The board did not take formal action to change the zoning code at the hearing.