Get Full Government Meeting Transcripts, Videos, & Alerts Forever!
Get email alerts on the Setback Variance topic
No spam. Unsubscribe anytime.
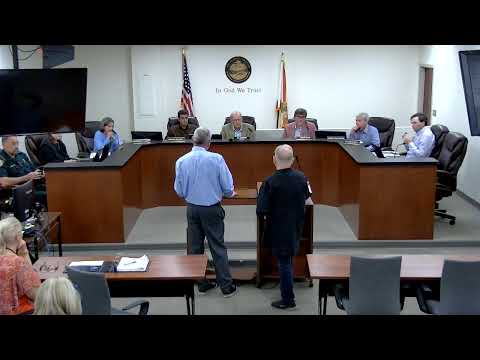
Walton County board approves minor setback variance for Valor Communities with landscaping and survey conditions
Summary
The board approved a variance allowing a few‑inch encroachment discovered after a foundation pour, conditioned on a recorded commitment to add vegetation in the adjacent common area and submission of a slab survey before further vertical construction; vote was 5–1.
The Walton County board voted to approve a set of small setback variances for a single‑family home in a Valor Communities development on Nov. 17, 2025, after the encroachments were discovered during a foundation survey.
Daryl Burgess, a registered land surveyor with GeoPoint Surveying, told the board the foundation was poured and framing begun when a foundation survey showed the house sat about 19.7 feet from the front lot line (five inches short of the 20‑foot front setback), about 7.4 feet from a side line (roughly one inch short of 7.5 feet), and up to 14.5 feet in one rear corner (half a foot short of the 15‑foot rear setback). "We come before you this evening requesting a variance to the rear and one side and a front setback," Burgess said.
Mark Johnson, who identified himself as Valor Communities' division president, said the developer had given consent to the request and that the apparent error was an on‑site adjustment by a concrete crew rather than an attempt to enlarge the permitted footprint. "The actual developer who owns the property has given consent," Johnson said.
Planning staff entered a report into the record that said, absent contrary evidence, the request did not appear to meet the strict legal standard for a variance. Board members nonetheless discussed the modest size of the encroachments and possible mitigation measures.
The approval was conditioned on two items the builder agreed to on the record: adding vegetation in the adjacent homeowners' association common area to soften the impact of the nonconformity, and submitting an approved foundation (slab) survey to planning before any further vertical construction or inspections proceed. The board said the slab survey must be reviewed and accepted by planning as part of the record of compliance.
A motion to grant the variance with those conditions passed on a voice vote, 5–1, with one member recorded opposed. Board members stressed the decision reflected the small size of the encroachments and the builder's on‑record commitments; staff noted those conditions would be enforced through planning and permitting checks.
The board also used the discussion to press the planning department to tighten internal procedures so that foundation surveys are reviewed earlier to prevent similar after‑the‑fact variances.
What happens next: The builder must provide the required vegetation plan and obtain planning approval for the slab survey before the county resumes vertical inspections.