Get Full Government Meeting Transcripts, Videos, & Alerts Forever!
Get email alerts on the Rezoning Ivy Park topic
No spam. Unsubscribe anytime.
Planning commission unanimously recommends Ivy Park rezoning and waivers
Summary
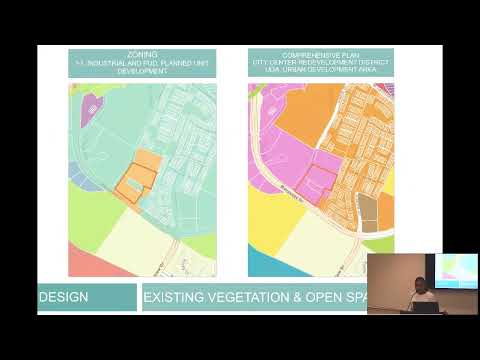
The Manassas Park Planning Commission voted unanimously on Sept. 10 to recommend that the governing body approve rezoning RZ‑2025‑01 (Ivy Park) to a PUD residential district, including several waivers and proffers addressing affordable units, parking and stormwater.
MANASSAS PARK, Va. — The Manassas Park Planning Commission on Sept. 10 recommended that the governing body approve rezoning RZ‑2025‑01 (Ivy Park) and several related waivers after a presentation from the applicant and a short question period.
Chair Lester Finkel moved that the commission recommend approval to rezone the subject properties from I‑1 (Industrial) and PUD (Planned Unit Development) to PUD residential, subject to the third submission of the master redevelopment plan and the proffer statement dated July 17, 2025. The motion included a request to increase the percentage of residential in the City Center Redevelopment District to 100% and a set of public facilities manual waivers; the commission excluded a proposed reduction of private street width from 30 to 26 feet. Commissioner Michael Becketts seconded the motion, which passed unanimously.
The applicant’s representative, Jonelle Cameron of Walsh, Colucci, outlined proffers that would reserve four dwelling units for households earning up to 70% of area median income (AMI) and five townhomes for households up to 80% AMI, citing HUD calculations for the Manassas Park/Metro D.C. area. Cameron said those income bands are intended for working‑class households such as firefighters, police officers and teachers.
Cameron also presented a five‑year crime chart for the area and said many incidents were traffic collisions or vandalism; she offered a $15,000 proffer to install lighting in the Belmont Reserve parking area if the affected homeowners requested it. The presentation addressed water service (the project will pay tap fees and, staff said, the city has adequate water capacity), stormwater (the proposal includes on‑site stormwater management where none exists today), and open space (the applicant proposes parks and 35% open space on the site).
A commissioner and public commenters challenged the applicant’s parking claims, arguing that counting garages as additional capacity can be misleading because garages are often used for storage rather than for cars. In response, Cameron said the project provides 205 practical spaces and that the project's parking calculations follow the ordinance’s method of counting garages as half spaces for code purposes.
Chair Finkel’s motion included the applicant’s plan elements and the set of waivers presented in the packet. The commission’s recommendation is advisory; the governing body will take final action at a future meeting.
Action taken: the Planning Commission voted to recommend approval of RZ‑2025‑01 and specified waivers; the motion carried unanimously. The record shows the commission closed the public hearing before the vote and incorporated staff‑recommended matters into the motion.
What’s next: The governing body will consider the commission’s recommendation at a later meeting; meeting materials list the master redevelopment plan and proffer statement dated July 17, 2025, as the controlling documents for the recommendation.