Get Full Government Meeting Transcripts, Videos, & Alerts Forever!
Get email alerts on the Rezoning Spirit Health topic
No spam. Unsubscribe anytime.
Staff previews conditional rezoning for Spirit Health nursing facility at 4152 Ashford Dunwoody Road
Summary
In a Brookhaven work session, staff recommended conditional approval for Spirit Health’s plan to convert an existing office building at 4152 Ashford Dunwoody Road into a skilled nursing/assisted‑living facility with office space and a rooftop activity deck; details on color, public art and screening remain to be finalized at the regular meeting.
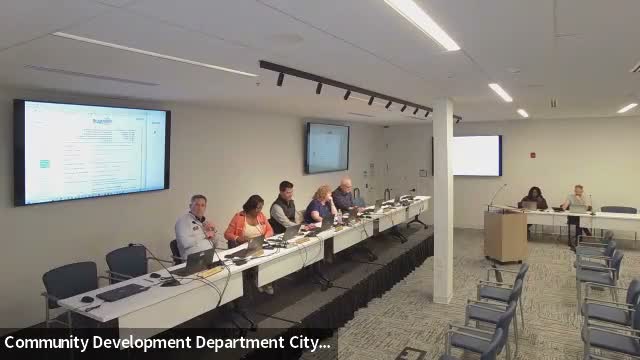
Brookhaven city staff told commissioners in a Dec. 12 work session that they will recommend conditional approval of a request by Spirit Health to renovate the existing office building at 4152 Ashford Dunwoody Road to include a skilled nursing/assisted‑living facility and office space.
"The applicant is Spirit Health, and they have come in with a site plan proposing to renovate the existing office building to include [a] nursing...facility and office space," the presenting staff member said while previewing the site plan. Staff said the application seeks a special land‑use allowance to increase the building’s maximum allowed height so a proposed rooftop deck counts as usable space.
The staff presentation said the request would be carried as LUP25‑002 and LUP25‑005 and that staff "has recommended approval conditional of the request." The current zoning caps the building at five stories; the applicant is seeking a limited height allowance to formalize rooftop use.
Commissioners and staff focused on three elements that would be spelled out in conditions: exterior materials and color, a public‑art requirement, and screening for mechanical equipment. Staff said it revised the color/materials condition to require an "approved rendering" that shows the tones and architectural features; staff indicated the rendering presented to the board uses earth tones.
On public art, staff proposed modifying condition 2c so the owner may install visible artwork subject to review and approval by the community development director or designee rather than a full Arts & Culture Commission review. Staff also said any required art installation would have to be in place before issuance of a certificate of occupancy.
Several commissioners raised concerns about whether a water feature should qualify as public art. One commissioner argued that "a water fountain...is a feature of the building to me. That's not public art. That's not something the public can see from the street and enjoy." Staff said a simple fountain would generally be treated as an architectural feature, but added that a fountain augmented with artistic elements could meet the public‑art standard when reviewed and approved.
Staff also noted one neighbor complaint about loud generators at the back of the property; the draft conditions include screening (fencing) for air‑conditioning units and similar equipment intended to reduce noise and visibility.
No formal vote or motion was taken in the work session; staff and commissioners agreed to carry comments and any proposed rewording of conditions forward to the regular meeting for a public hearing and formal action.