Get Full Government Meeting Transcripts, Videos, & Alerts Forever!
Get email alerts on the Site Plans Commercial topic
No spam. Unsubscribe anytime.
Mount Juliet planning commission approves four commercial site plans, including Golden Bear, Weller amenity center, Victory Nissan and Fifth Third Bank
Summary
Planners approved site plans for Golden Bear Wine & Spirits, the Weller Life amenity center, Victory Nissan and a Fifth Third Bank location. Staff recommended approval for each with standard conditions; commissioners requested minor access/traffic and material clarifications.
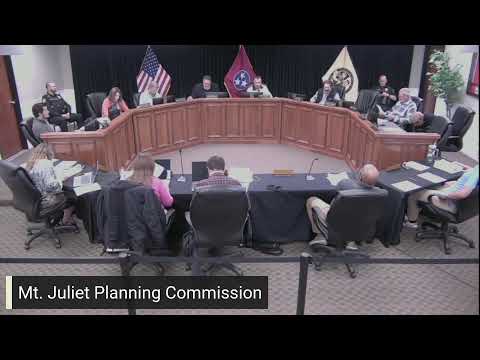
Mount Juliet — The Mount Juliet Planning Commission on Nov. 20 approved four commercial site plans brought forward on the regular agenda: Golden Bear Wine & Spirits (6330 Golden Bear Gateway), the Weller Life amenity center (535 Pleasant Grove Road), Victory Nissan (505 Pleasant Grove Road), and a Fifth Third Bank branch (1901 North Mount Juliet Road).
Staff recommended approval for each application after technical review. Golden Bear’s final master development plan and site plan cover about 1.23 acres with roughly 11,000 sq ft of retail; staff supported approval while noting one minor waiver (3.2% metal coping) and commissioners requested an added stop bar at the east side of the site plan to improve access control.
The Weller Life amenity center was described by staff as an 8,500‑square‑foot facility with an approximately 3,500‑square‑foot pool, a dog park and a pickleball court; staff said the project met or exceeded PMDP code requirements and recommended approval with conditions, including meeting previously approved architectural variances and a CO deadline under the PMDP.
Victory Nissan’s presentation centered on façade waivers: staff recommended approval of waivers that allow the building’s secondary materials and a screen wall in lieu of a parapet; commissioners discussed pedestrian crossings and whether a pedestrian beacon, crosswalk improvements or a four‑way stop should be added; the commission added a condition reserving the city’s right to install or remove a future stop sign depending on queuing and safety observations.
On the Fifth Third Bank project, the applicant’s architect, Ty Cole, explained the use of factory-applied thin brick on modular wall panels and said the prefabricated approach reduces site time while producing a masonry appearance. Commissioners debated the material authenticity and maintenance demands, but staff confirmed that the proposed thin brick meets the code when properly grouted and installed. The commission approved the project with standard site‑plan conditions.
All four items passed with motions and seconds; no substantive citizen opposition was recorded at the hearings.