Get Full Government Meeting Transcripts, Videos, & Alerts Forever!
Get email alerts on the Serenity Landing topic
No spam. Unsubscribe anytime.
Planning commission recommends approval for Serenity Landing preliminary plan; Phase 1 cleared with conditions
Summary
The Lockport Plan & Zoning Commission recommended approval of the 183‑acre Serenity Landing planned development and approved Phase 1 final plans (Units 1 and 3A) on Nov. 12, 2025, after hearing developer presentations and extensive public comment on traffic, schools, stormwater and equestrian impacts.
The Lockport Plan and Zoning Commission on Nov. 12 recommended approval of the Serenity Landing planned development and approved final plans for Phase 1, voting to adopt staff findings and to advance rezoning and platting with conditions. The motions were moved by Commissioner Peters, seconded by Commissioner Georgette, and passed by roll call.
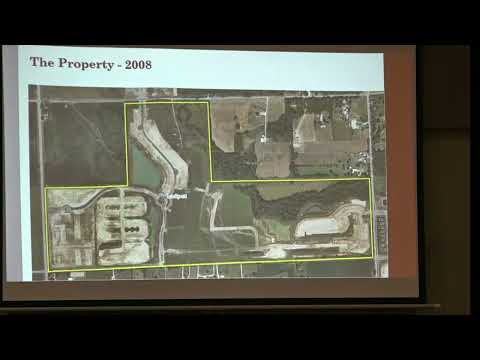
Serenity Landing is a multi‑phase proposal on roughly 183 acres between Briggs Street, Farrell Road, Bruce Road and Oak Street. Staff described the plan as comprising 212 detached single‑family homes, 181 attached single‑family homes (townhomes), 240 apartments and a 1.78‑acre commercial parcel; Phase 1 includes 67 detached homes in Unit 1 and 117 attached homes in Unit 3A plus a centrally located five‑acre public park. Staff said the plan preserves roughly 80 acres of open space, follows the city’s design guidelines, and proposes road and utility improvements including widened Briggs Street with turn lanes and future traffic signals if warranted.
Why it matters: Commissioners framed the decision around reusing a long‑planned but unfinished subdivision footprint, city capacity studies that previously included this site, and the project’s potential to provide housing and commercial services in South Lockport. Opponents said the scale and pace of development could strain schools, utilities and local equestrian uses; supporters pointed to the developer’s proposed road improvements, open space and architectural standards.
What staff and the applicant said: City staff reviewed the site history (Fox Hollow and later concept approvals) and recommended approval with conditions tied to engineering review items. Staff confirmed that the annexation agreement requires the developer to update traffic studies after completion of each phase. The applicant’s team (Schoppe Design Associates, Next Generation/Serenity Landing LLC, RWG Engineering and NVR Homes) emphasized continuity with an earlier approved concept plan, preservation of the Fraction Run Creek corridor, enhanced screening along Oak Avenue and a trail system connecting neighborhoods.
Public concerns: Dozens of residents spoke during public comment. Fairmont School District 89 Superintendent Tamela Daniels told the commission the subdivision could add "more than 150 students" to the district and urged a comprehensive fiscal and facilities analysis; staff noted estimated impact fees and that school capacity and tax issues fall partly to the school district and future city council review. Multiple speakers from the local equestrian community and veterinary professionals warned that increased traffic, light pollution and particulate matter could pose health and safety risks to horses and those who keep them, and urged accommodation of equestrian routes. Other speakers raised questions about stormwater management (Fraction Run Creek downstream capacity), the size of the proposed five‑acre park relative to the higher‑density portions of the plan, notification practices for nearby property owners, and who would pay for long‑term public‑service expansions.
City response and conditions: Staff and the applicant said the developer will fund outside roadway improvements and a street maintenance impact fee will apply per home; sewer modernization and water capacity studies have been underway and the developer must satisfy outstanding engineering review items prior to the Committee of the Whole meeting. City staff noted that required permits and agency approvals (for example, any applicable regional or state permits) must be secured before construction can proceed. Staff said the city would consider converting the proposed north‑side bike path to a horse‑friendly surface in consultation with the equestrian community.
Next steps: The commission’s recommendation and the approved Phase 1 final plans move to city council for final action; engineering review comments identified in the record must be addressed prior to the December Committee of the Whole meeting. The applicant and staff said traffic and stormwater will be rechecked after each construction phase per the annexation agreement.