Get Full Government Meeting Transcripts, Videos, & Alerts Forever!
Get email alerts on the Land Use topic
No spam. Unsubscribe anytime.
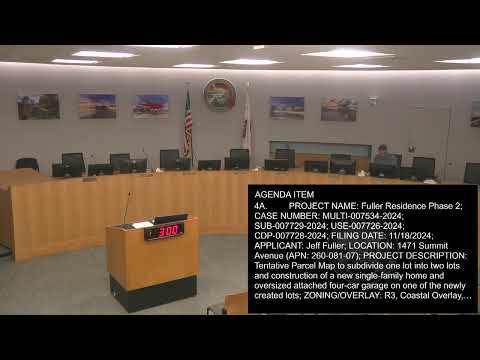
Planner says Fuller Residence Phase 2 meets findings; hearing records no public speakers
Summary
At an administrative hearing, planner Fran Carr presented the Fuller Residence Phase 2 proposal for 1471 and 1475 Summit Avenue, saying staff found the subdivision, oversized four-car garage and related coastal development permit consistent with local rules and CEQA categorical exemptions; no public commenters spoke at the hearing.
Planner Fran Carr presented the Fuller Residence Phase 2 project at an administrative hearing on Dec. 9, 2025, saying the proposal would split one lot into two at 1471 and 1475 Summit Avenue and allow construction of a new single-family home with an oversized attached four-car garage and a temporary construction trailer during construction. "My name is Fran Carr, and I'm presenting on the item before you this evening, for the project located at 1471 And 1475 Summit Avenue," Carr said.
Carr told the hearing the proposal requires discretionary approvals including a tentative parcel map, a minor use permit for the garage size and a coastal development permit. She said the site lies in the R-3 residential zoning district and a cultural natural resources overlay within the coastal zone; staff documented that the on-site 1946 structures are legal nonconforming and "have been found to have no historic significance pursuant to [a] historic study dated 03/07/2024," Carr said.
Staff said utility and service-availability letters show fire, water, sewer and school services are available or can be extended to serve the project. Carr also reported the project complies with building-height rules for flat roofs on lots with less than 10% average slope and that "the proposed grading on the project does not exceed 4 feet of fill or 8 feet of cut," a level the presentation described as exempt from designer-view review.
On the garage, Carr said the proposed attached four-car garage is just above the size threshold that triggers a minor use permit but is designed to match accessory structures in the surrounding neighborhood and complies with setbacks. She said staff concluded the project is compatible with the surrounding single-family area and, as described in staff findings, meets the standards for the requested subdivision, minor use permit and coastal development permit.
Carr summarized public outreach: a citizen-participation meeting on March 28, 2025, attended by 12 members of the public that raised concerns about parking, drainage and fencing. According to staff, the applicant and staff responded to those concerns; two email inquiries were documented and a public comment about historic drainage issues on the site was addressed with stormwater requirements.
Staff reported the notice of pending action for the coastal development permit was mailed on Nov. 24, 2025. The presentation stated the project is exempt from the California Environmental Quality Act under Categorical Exemption Class 3 (construction of small structures) and Class 15 (minor subdivisions).
No members of the public spoke at the administrative hearing itself. After Carr closed her presentation saying she was "available for any questions," the hearing officer asked whether any public comments had been received following the legal notice; staff replied there were none. The hearing adjourned without a recorded vote or formal action on the record.
The transcript does not record a formal decision at the hearing; staff indicated in the presentation that the project met the findings for the requested discretionary permits and that additional coastal-permit processing would follow.