Get Full Government Meeting Transcripts, Videos, & Alerts Forever!
Get email alerts on the Land Use topic
No spam. Unsubscribe anytime.
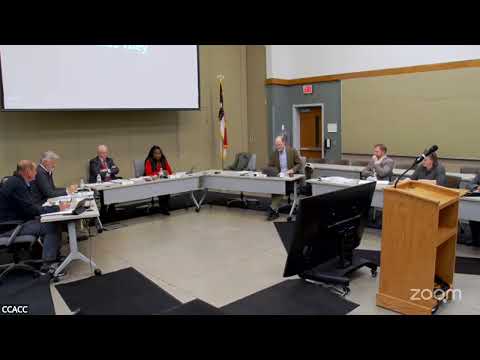
Pittsboro board approves Hall River Christian Academy special‑use permit with nine conditions
Summary
After extensive testimony from applicants, technical experts and residents, the Town of Pittsboro Board of Commissioners approved a special‑use permit for Hall River Christian Academy on Nov. 18, 2025, conditioning approval on nine written requirements covering traffic improvements, utilities, stormwater/fire suppression and recorded easements.
The Town of Pittsboro Board of Commissioners on Nov. 18, 2025 approved a special‑use permit for Hall River Christian Academy’s proposed K–12 campus on NC Highway 902, subject to nine written conditions that staff and the applicant agreed must be satisfied before construction and permitting proceed.
The board’s decision followed a multi‑hour quasi‑judicial hearing in which the school’s lawyers and a team of experts presented site plans, a traffic impact analysis, soil and septic evaluations, stormwater and architectural concepts and a property‑value appraisal. Opponents, who live near the site, argued the project would worsen traffic and safety on a 55‑mph stretch of NC‑902 and pressed for additional study and written guarantees.
Supporters and the applicant argued the SUP is a zoning‑entitlement step needed to advance detailed engineering. “The testimony and evidence that you will hear from them will show that this project meets all five standards for special use permit approval outlined in the UDO,” applicant attorney Brady Herman told the board. The applicant’s presentations said the proposal would provide a permanent campus for a school that has grown from roughly 60 to about 180 students in leased facilities, and that the site would be planned to serve about 300 students by 2030.
What the record shows
Staff told the board the site is roughly 41.603 acres in the town’s Residential Agricultural (RA) district and is owned by Pittsboro Baptist Church; two parcel numbers were cited in the record. Planning staff flagged several technical items that remain to be resolved in later permitting, including: reconciling the applicant’s justification with two NCDOT letters, implementing a westbound left‑turn lane on NC‑902 at the school driveway with roughly 250 feet of storage as identified by NCDOT, monitoring NC‑87/NC‑902 for possible future signalization, updating the TIA to account for a recent US‑15/501 reroute, and providing engineered solutions for water, septic and any fire‑suppression strategy.
Traffic and circulation
DRMP traffic engineer Ronald Stevenson testified that his August 2025 traffic impact analysis, which included counts at the applicant’s existing campus, projects on‑site circulation and stacking to full buildout and recommends the left‑turn lane noted by NCDOT. Stevenson said the school would likely need to construct the left‑turn lane and noted that NCDOT’s letter can be used for later reimbursement: “The improvement is going to be constructed by the school, and then NCDOT would reimburse the school for that improvement,” he said. He also said the TIA did not explicitly account for a recent truck‑route change and that NCDOT may request updates as part of its review.
Neighbors warned of safety risks on NC‑902 and described fatal crashes along the corridor. Those accounts were presented as lay testimony; the traffic expert said the TIA followed NCDOT review requirements and that NCDOT, which owns the road, would determine whether additional updates or a signal are warranted as traffic increases.
Utilities, septic and fire suppression
Civil engineer Garrett Neal said preliminary soil testing by a licensed soil scientist showed favorable areas for septic dispersal and that a detailed percolation test and hydraulic analysis will be required at the final design stage. Neal and the architect said a conceptual fire‑pond solution could provide fire flow in lieu of extending public water, but that detailed engineering (liners, infiltration testing, evaporation and potential tanks) is needed to confirm feasibility; the applicant also listed extending a public fire line as a backup option that would likely require annexation.
Property‑value and planning consistency
A certified appraiser, Nicholas Kirkland, presented a paired‑sale analysis of comparable rural schools and concluded the proposed school would not substantially injure adjacent property values. Planning consultant Reynolds Neely reviewed the town’s land‑use plan and UDO and testified the school is consistent with the town’s rural/conservation future‑land‑use designation, subject to typical engineering and design reviews during site‑plan and construction‑document phases.
Public reaction
Supporters said the school fills a community need for a faith‑based option and would return the property to active, maintained use. Opponents cited traffic, safety and impacts to wells and expressed concern that the applicant’s packet used inconsistent terminology (multiple speakers noted the school is a private religious school, not a state charter school); Penny Hall, HRCA’s board president, clarified on the record that HRCA is a private Christian school.
Board action and conditions
After deliberation, the board voted to approve the SUP, adopting a set of nine conditions that staff and the applicant agreed to memorialize in writing. Those conditions require, among other items: a recorded shared‑access/parking easement with Pittsboro Baptist Church; an updated TIA to incorporate the US‑15/501 reroute and church parking/stacking impacts with NCDOT review; engineered identification and design for water, sewer or on‑site fire suppression at the site‑plan or construction‑document stage; compliance with the watershed/protected‑overlay buffer and impervious‑coverage limits in the UDO; a stormwater/flood study where applicable; conservation/open‑space and planting buffers; and a photometric lighting plan that confines light to the property and protects sensitive areas. The board closed the public hearing and directed staff to return a written set of conditions.
What happens next
Approval of the SUP allows the applicant to advance final site engineering, permitting and construction documents; it does not authorize any building or grading work. The applicant will need to obtain required permits, demonstrate compliance with the conditions, coordinate final roadway improvements and receive any necessary NCDOT approvals and reimbursements for off‑site transportation work before construction.
Quotations capturing the record
• Applicant counsel: “the testimony and evidence that you will hear from them will show that this project meets all five standards for special use permit approval outlined in the UDO.” — Brady Herman.
• Applicant board president: “Our current facilities are no longer sufficient to meet this demand… This project will provide capacity to serve 300 students by 2030.” — Penny Hall.
• Traffic expert on safety and permits: “It will not endanger the health and safety of the public,” while also noting the TIA may be updated per NCDOT review — Ronald Stevenson.
• Neighbor describing local driving conditions: “When I pull out, it’s a death trap.” — Jim Shivers.
The board’s action sets technical conditions the applicant must meet at the engineering and permitting stages; residents and the applicant both asked staff to return the agreed conditions in writing so there is a clear, enforceable list of items to be satisfied before any construction begins.