Get Full Government Meeting Transcripts, Videos, & Alerts Forever!
Get email alerts on the Zoning Update topic
No spam. Unsubscribe anytime.
Beaumont Planning Commission forwards comprehensive zoning code and map update to City Council
Summary
The Planning Commission unanimously voted to recommend that City Council adopt a comprehensive update to Beaumont's zoning code and zoning map, including restructures to implement the 2040 General Plan, revisions to downtown use tables, revised plot‑plan thresholds, and clarifications for accessory dwelling units (ADUs).
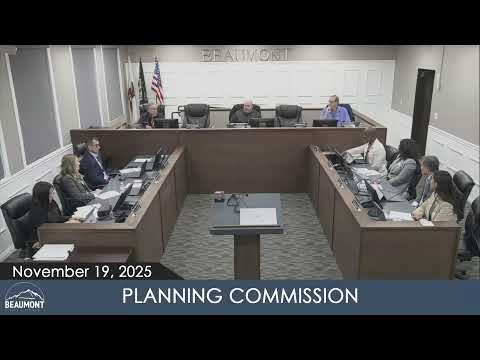
The Beaumont Planning Commission voted on Nov. 19 to recommend that City Council adopt a comprehensive update to Title 17 of the Beaumont Municipal Code, a package staff and consultants say modernizes the city's zoning structure and implements the 2040 General Plan.
Consultant Stefano Ricchiqui of Lisa Wise Consulting told commissioners the public‑hearing draft restructures the code into five divisions to improve usability, implements new industrial design standards, updates downtown use tables to encourage walkable activity, and adjusts administrative thresholds so more larger projects go to Planning Commission review. "So tonight is a recommendation hearing," Ricchiqui said, adding that the draft is largely consistent with the General Plan program EIR and therefore does not require further CEQA documentation.
Why it matters: staff said the rewrite is intended to make the code easier for residents and staff to use, streamline permitting in appropriate cases, and align zoning with adopted policy. Notable changes include allowing bars and breweries to proceed at the staff level through a minor use permit in downtown, removing a 1,000‑foot separation requirement between alcohol‑serving uses and schools/daycare centers in the downtown area, revising thresholds for minor versus major plot plans (previously 25,000 sq ft commercial and 50,000 sq ft industrial), and creating clearer treatment for state‑exempt accessory dwelling units (ADUs).
Commissioners asked for clarification about downtown timing, micro‑enterprise home kitchens and tree‑preservation language. Staff said micro‑enterprise kitchens remain under Riverside County public‑health jurisdiction and are not subject to local home‑occupation permitting. On trees, the draft removes the tree‑removal permit requirement for backyard trees and allows removal when a building or grading permit is secured; staff said that change responds to prior commissioner comments.
The California Housing Defense Fund (CalHDF) submitted written comments asserting parts of the draft ADU regulations violate state law. Staff and the consultant reviewed subsection c of the ADU ordinance and cited Government Code section 66323 as the controlling law for state‑exempt ADUs and junior ADUs; they proposed a minor clarifying text addition to explicitly state that state‑exempt ADUs are subject only to the height, setback and maximum square‑footage limits listed in that subsection.
Action and next steps: after discussion the Commission moved and seconded a recommendation that Council adopt the zoning code and map update. Staff said the Council adoption hearing is scheduled for Dec. 2 (first reading) and Dec. 16 (second reading). The Commission's formal recommendation, the draft code and the errata submitted in October will be part of the record forwarded to Council.