Get Full Government Meeting Transcripts, Videos, & Alerts Forever!
Get email alerts on the Historic Preservation topic
No spam. Unsubscribe anytime.
Historic-preservation experts press owners on changes to Wertenberg road farmstead
Summary
An architectural historian and residents urged the Rhinebeck Planning Board to require more detailed drawings and preserve modest front elevations as owners seek additions and site changes at a historic Wertenberg Road property.
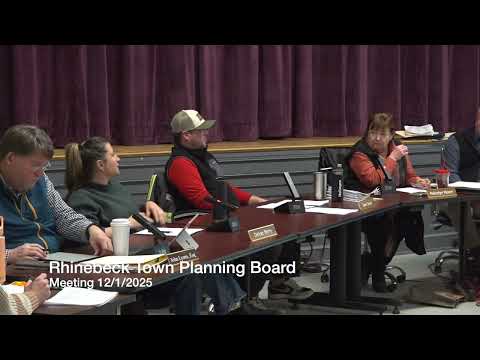
The Rhinebeck Planning Board spent substantial time on Dec. 1 reviewing proposed additions and site changes at a historically significant property on Wertenberg Road, where preservation experts said alterations risk eroding the building’s historic modesty.
Marty Rosenwood, a former licensed architect and historic-preservation specialist, told the board the property is a linchpin of a sensitive agricultural district and urged the applicant to provide scaled drawings and specific details before approving changes. "Modest is the key word on the front of this house," Rosenwood said, arguing that large entries, pilasters or oversized windows would falsify the building’s historic character.
The application includes removal of a 1990s addition, a rebuilt footprint with an additional ~706 square feet, driveway changes and a proposed pickleball court tucked at the southeast corner of the parcel. The applicant said the design steps down in scale and retains native stone veneers and cedar roofing; staff and board members asked for additional details on front-entry proportions, window sizes and roof junctions that could create problematic valleys.
Board members asked the applicant to supply window-hierarchy drawings, roof plans showing how complex roof slopes will be flashed, and scale details for proposed new openings. The board also asked the applicant to reconcile septic capacity and to provide additional documentation for archeological review where previous assessments were partial. Members said they are spending more time than usual on precision because the board missed some items during earlier reviews.
The public hearing on this application was continued to Jan. 6 so the applicant can respond to HAPAC comments, submit requested drawings and provide information about screening, driveway access agreements and the final lighting plan.
The continuation does not represent a decision. The board and HAPAC recommended more compact, historically consistent window proportions and that the applicant avoid introducing grander Federal-style entry details without strong documentary evidence that such features are historically accurate for this farmhouse.