Get Full Government Meeting Transcripts, Videos, & Alerts Forever!
Get email alerts on the Historic Preservation topic
No spam. Unsubscribe anytime.
Owner asks Landmarks Committee to legalize shutters, transom and window changes at 18–20 Christopher Street
Summary
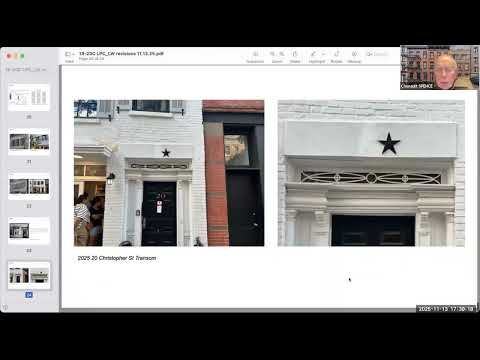
Owner Lionel Nazarian asked Community Board 2’s Landmarks Committee to legalize three open violations at 18–20 Christopher Street related to shutters, a transom and a dormer window, saying shop drawings were not filed and that an ordering mix‑up produced a single casement where a double casement had been approved.
Lionel Nazarian, the owner of 18–20 Christopher Street, told Community Board 2’s Landmarks Committee that he is seeking to legalize three open violations remaining from earlier renovations: shutters, an entrance transom at 20 Christopher and window/dormer work at 18 Christopher Street. Nazarian said most work was done with permits and that the deviations resulted from post‑construction issues and an administrative error: “I admit that we didn't send the shop drawings,” he said, adding there was “a mix up with the ordering” that produced a single casement where the permit specified a double casement.
Committee members asked for detail on the specific departures from the approved drawings. Nazarian said the project team attempted to match the approved elevation “as much as possible” and that exterior moldings were added to recreate the approved visual appearance despite the different window operation. He also said the shutters were specified with the dimensions that had been communicated to Landmarks staff and that they were intended to be non‑operable and proportioned to the openings.
Dina Taswinter of Village Preservation asked the applicant to share the permit documents in the chat so reviewers could compare the permitted drawings to the installed work. Committee members pressed on the dormer profile and the narrower piers between dormer windows; Nazarian said he has been in touch with Landmarks staff (LPC) and quoted staff guidance that the dormer should have a more pronounced gambrel shape and thinner piers between windows.
After questions from the board and a brief public exchange, the committee signaled that the front‑facade elements (the transom and shutters) appear to closely match the historical photo and the façade application, while the dormer and window operation warrant closer review. Several commissioners noted that procedural lapses—failure to file required shop drawings and deviation from a permitted window type—are matters for LPC enforcement as well as committee comment. The committee did not record a formal vote at the meeting; members asked staff to document the concerns about dormer form and to recommend any clarifying language for the applicant’s follow‑up with LPC.