Get Full Government Meeting Transcripts, Videos, & Alerts Forever!
Get email alerts on the Master Plan topic
No spam. Unsubscribe anytime.
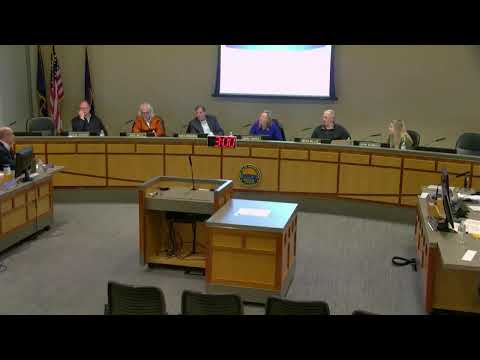
Planning commission reviews draft supplement to 2018 master plan, schedules public hearing
Summary
Planner Paul LeBlanc presented a draft supplement to East Grand Rapids' 2018 master plan highlighting survey results, zoning issues with nonconforming lots, and sub‑area recommendations; the commission directed edits and set a public hearing for February.
Planner Paul LeBlanc presented the planning commission with a draft supplement to the city’s 2018 master plan, saying the document adds focused recommendations prompted by post‑2018 issues and updated 2020 census data. “This is an amendment or a supplement to the 2018 plan,” LeBlanc said, adding the earlier plan remains valid and the new draft targets particular emerging issues.
LeBlanc said the city’s outreach included a dedicated web page, signs with QR codes and targeted sub‑area meetings. He reported 613 survey responses and said that figure corresponds to roughly 16% of East Grand Rapids households after screening for non‑resident entries. In the survey, residents most often praised walkability and schools; common concerns were housing cost, traffic enforcement, lack of shopping and property maintenance.
The draft flags two technical problems the commission discussed in detail: the age of the housing stock and widespread nonconforming lot conditions. LeBlanc said a large share of the city’s housing is older while only a small percentage was built in the last 25 years; the plan recommends studying options such as amending minimum lot‑size requirements, adjusting lot‑coverage/setback standards, or creating a new residential district to reduce the practical burdens on owners of small, established lots.
LeBlanc reviewed recommendations by sub‑area. For Gaslight Village, the draft includes concepts that would create liner buildings and a public plaza at Gaslight Plaza, promote infill along Wealthy Street and screen surface parking. Greenwood is described as a mixed‑use area that may merit a wait‑and‑see approach given pending applications; Northwest Wealthy would see an eastward extension of multi‑family (MFR) zoning along Wealthy to better align zoning with existing duplexes and multifamily building patterns. For the Saint Stephen block, options range from adaptive reuse of the existing structure (currently in limited use) to townhomes or conversion of part or all of the block to public open space; participants repeatedly emphasized preserving park‑like gathering space for the neighborhood.
Commissioners asked for clarifications on several specific points. When one commissioner asked what “screening parking lots” meant, LeBlanc said the intent was to use liner buildings or landscape screening so parked cars are not the visual focus of Gaslight Village. Commissioners pressed whether “reducing nonconformities” referred to existing lots (LeBlanc: yes), and discussed how code changes or administrative departures might allow modest repairs or additions without forcing property owners into onerous appeals.
Questions also focused on Collins Park and practical maintenance suggestions. Staff member Doug described active wildlife management at the lakeshore — conducted under permits from the U.S. Fish and Wildlife Service and the Michigan DNR — and said crews remove eggs and nests seasonally and use deterrents like trained canines and taste‑aversive turf products. Commissioners suggested highlighting Collins Park on sub‑area maps and exploring whether deed restrictions limit specific park improvements such as a band shell.
LeBlanc said staff will revise the draft per comments and then schedule a public hearing; commissioners agreed to set a hearing date in February to allow sufficient time for legal advertisement and outreach. The commission moved and approved a specific date by voice vote during the meeting.