Get Full Government Meeting Transcripts, Videos, & Alerts Forever!
Get email alerts on the Mixed Use Development topic
No spam. Unsubscribe anytime.
Commission approves 24‑acre mixed‑use PD allowing commercial frontage and ~350 apartments on west side of I‑35
Summary
The commission approved PD‑186, rezoning about 27.58 acres to allow commercial uses and approximately 350 multifamily units; the developer and multifamily partner described proposed living screening, masonry facades along major streets, amenities, security measures, and a target average rent of about $2,100/month.
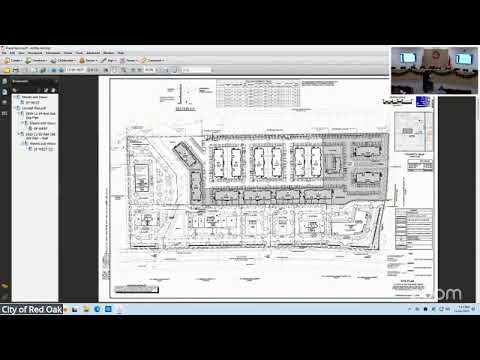
On Nov. 24 the Red Oak Planning and Zoning Commission approved a planned development (PD‑186) to convert about 27.5837 acres from agricultural zoning to a mixed‑use plan allowing commercial frontage, a multifamily district of roughly 350 units, and a mixed‑use parcel near Avila and Grand Meadow Boulevard.
Staff presented the concept plan and noted the PD would set its own development standards consistent with the city’s I‑35 Corridor vision. The applicant (Victory Real Estate Group) described commercial and restaurant frontage along the street, multifamily buildings buffered behind the commercial parcels, and a mixed‑use two‑acre parcel reserved for future uses. The applicant said the project will add pedestrian connectivity, a trail connection to existing sidewalks, and patios and green areas fronting the commercial buildings.
The Wolf Company, the multifamily partner, said its target average rent would be about $2,100 per month and described tenant‑qualification criteria that typically require household income of roughly three times the rent (about $75,000 per year). The company outlined security and amenity plans including gated access, 24‑hour camera monitoring, patrols, a clubhouse, resort‑style pool and dog park.
A key zoning detail under discussion was screening where the PD proposes a living screen of tightly planted evergreens adjacent to single‑family properties rather than a masonry wall; staff noted the PD language would need to reflect responsibilities for existing residential fencing and clarify which party maintains the fence. Commissioners also questioned sequencing and traffic access; the applicant indicated Lot 2 (a retail building) would be expected to begin construction first after zoning and that development plans for each portion will return for review.
Commissioner (Speaker 3) moved to approve the PD as presented; the motion passed by voice vote.