Get Full Government Meeting Transcripts, Videos, & Alerts Forever!
Get email alerts on the Objective Design Standards topic
No spam. Unsubscribe anytime.
Lafayette design panel endorses objective design standards draft with edits, forwards recommendation to Planning Commission
Summary
The Design Review Committee reviewed Phase 2 of Lafayette's objective design standards to guide multifamily and mixed-use projects, agreed to a set of drafting edits requested by commissioners and members of the public, and voted unanimously to recommend the revised package to the Planning Commission.
The Lafayette Design Review Committee on an evening meeting reviewed a consultant-drafted update to the city's objective design standards (ODS) intended to support ministerial review of multifamily and mixed-use projects and to align with the city's recently adopted housing element.
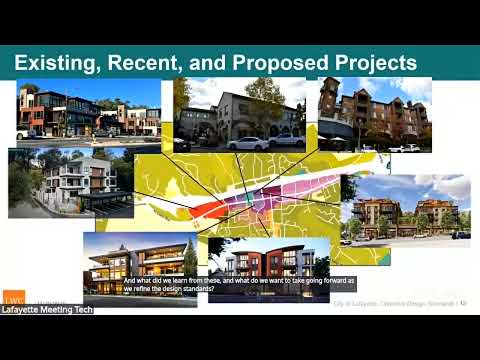
Lisa Wise Consulting's Monica Sudlik and colleagues presented the draft ODS, describing standards on massing, facade articulation, upper-story stepbacks, fenestration, materials and parking screening. Sudlik said the updated standards will apply to multifamily and mixed-use zones citywide and were developed after working-group sessions and an open house earlier the same evening. "SB 330 requires a ministerial review pathway, which is nondiscretionary for residential projects," the consultant said in the presentation.
Why it matters: the ODS will be the objective criteria used when projects qualify for a streamlined, ministerial review path; the draft therefore affects how future housing is designed along Lafayette's downtown and other multifamily zones.
Public speakers urged caution. "A housing crisis was declared with no evidence'. The whole structure of the housing crisis ... is a house of cards," longtime resident Libby Henry told commissioners, criticizing state housing mandates and RHNA. Resident Elliot Hudson said the standards as drafted do not yet ensure "the semi-rural ambiance" the city's mission statement calls for, and asked the commission to insert language that explicitly prioritizes that character.
Commissioners discussed numerous technical and stylistic details. Commissioner John asked why taller buildings were assigned different articulation standards than 3-story buildings; consultants replied that visibility from the sidewalk and the locations of 60-unit-per-acre zones informed the distinction. Commissioners pressed the team on colonnade treatments, a proposed ban on nonstructural columns, window-pane sizing and a set of options for window detailing (recessed, trim or lintel).
The commission and consultants reached several drafting decisions during the meeting: strike the prohibition on nonstructural colonnades, adopt the presentation boards as an appendix to the standards, set a 1-inch minimum projection for the lintel window option (except where recessed under overhangs or on balconies), delete a 30-degree corner-window requirement used as a privacy measure, and revise color guidance to limit primary colors to a higher light-reflectance range and restrict darker accent colors to a small percent of facade area. Commissioners also agreed to retain the existing 85% third-story frontage requirement for three-story buildings and a 50-foot cap on allowable flat-roof lengths discussed in the draft.
After clarifying edits and public comment, the DRC moved to adopt a resolution forwarding a recommended version of the ODS to the Planning Commission for its December review. Chair moved the resolution and it passed unanimously by the four commissioners present. The Planning Commission will undertake the zoning-code text amendment review required to place the ODS into the zoning code.
Next steps: the DRC's recommendation will be considered by the Planning Commission, which has a scheduled December hearing on the zoning code amendment. Additional public hearings and outreach were promised by staff before any City Council action.