Get Full Government Meeting Transcripts, Videos, & Alerts Forever!
Get email alerts on the Bell Stores Siteplan topic
No spam. Unsubscribe anytime.
Commission approves Bell Stores site plan for convenience store, fuel dispensers and car wash
Summary
The Planning & Zoning Commission approved a major commercial site plan for a convenience store with eight fuel dispensers and a two‑bay car wash (Kenroyal Bell Stores / Campbell Oil) after staff and applicant agreed to additional landscape islands and to explore additional screening for adjacent residences. Vote was unanimous (6–0).
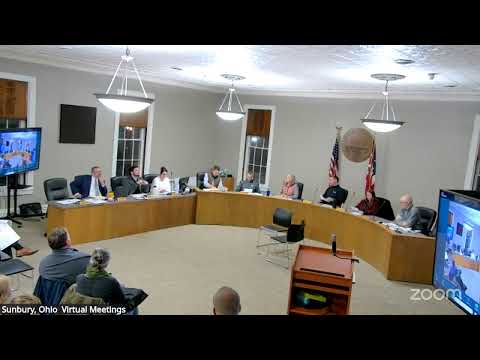
The Sunbury Planning & Zoning Commission approved a major commercial site plan on Monday for a convenience store and fuel station at Kettner Crossing, after questions about tree plantings, screening and easement constraints were addressed in discussion.
Jeff Lontre, representing Kenroyal Bell Stores, described a proposed 5,400‑square‑foot convenience store with an eight‑dispenser canopy and a two‑bay car wash. He said late revisions added additional landscape islands, reducing the parking count modestly to improve planting opportunities where easements permitted. Alex (city staff) told the commission the plan currently shows 34 parking spaces (32 required by code for the proposed floor area) and that the site initially showed only five trees against the code requirement of 10; the applicant added islands and shrubs to meet the intent of the landscape standard.
Commissioners focused on screening between the commercial lot and nearby residences, noting constraints posed by a water‑main utility easement that limited tree plantings. The applicant agreed to explore additional perimeter plantings and to coordinate with neighbors where planting on private property might be acceptable by agreement. Staff noted a prior Board of Zoning Appeals variance and conditional‑use approval that make the auto‑service use permissible on the lot.
Following discussion, Commissioner Crawford moved to approve the major site plan; the motion was seconded and passed on a roll‑call vote with six yeas. The approval is for the site plan as amended with updated landscaping islands; final lot‑by‑lot site plans and any adjustments required by engineering or utility easements will be handled at the building‑permit and final‑plat stage.
Next steps: Applicant will refine the landscape plan and coordinate required screening with staff; final site‑specific plans (lighting, building materials, exact tree species and any additional mitigation) will be reviewed as part of final plat/site plan submissions.