Get Full Government Meeting Transcripts, Videos, & Alerts Forever!
Get email alerts on the School Facilities topic
No spam. Unsubscribe anytime.
Buckeye Valley outlines middle‑school addition, plans phased campus expansion funded from reserves
Summary
District leaders presented a three‑phase 'learning campus' plan, saying construction on a middle‑school addition is targeted to break ground in March 2026, will be paid from reserve balances (not a new bond levy), and is designed to relieve capacity pressure from rising enrollment.
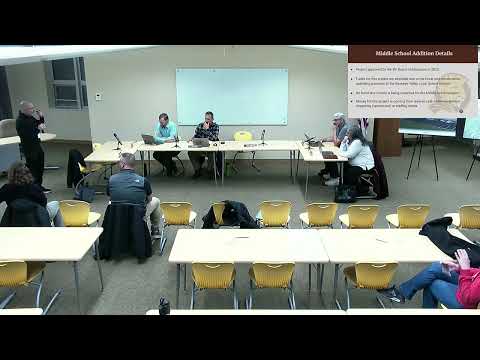
Rex (presenter) told the Buckeye Valley Board of Education on a special meeting that the district plans a middle‑school addition as Phase 1 of a three‑phase learning campus, with a targeted ground‑breaking in March 2026 and an aim to open for the 2027–28 school year.
The presentation laid out the district’s guiding principles—safety and security, academic excellence, equitable opportunities, fiscal responsibility and meeting enrollment needs—and said the funds for the middle‑school addition will come from district reserve balances so "no bond levy is being collected for this middle school project," according to Rex. He added the district expects to fund the work without impacting instructional staffing or services.
Rex gave enrollment and capacity context: the current middle school has about 735 students and the building’s effective capacity was described in the presentation as roughly 750–799; he said the addition could raise usable capacity and estimated eventual capacity figures in the presentation "could go up to possibly 1,100" and later referenced a figure of about 1,175 as the district builds through Phases 2 and 3. The presenter said the district is seeing sustained growth and will use enrollment data as the trigger for future phases.
Design details presented include a two‑story addition with roughly 16 new learning spaces, flexible classrooms with removable walls, an elevator for accessibility, additional staff parking, an outdoor learning area between corridors and two gyms on campus (the new gym described as an 84‑foot space). On the record, Rex said the project will provide "opportunities for every student" and emphasized the project’s safety goals, including a redesigned bus loop behind the middle school to separate buses from cars.
The district signaled it will keep preschool programming in elementary schools rather than centralize preschool at the learning campus. Rex said the board would reconvene the facilities committee in January to gather more data and stakeholder feedback (teachers, students, athletics, arts and transportation) and produce specific recommendation options for the full board.
Board members asked clarifying questions at the meeting about gym configuration, exterior‑accessible restrooms, playground siting, construction impacts on students and line items in the project bid; the presenter said many disruptive tasks would be scheduled for summer work and that the team would provide a noise‑minimization and checkout plan. One board member asked about a $5,000 bid line item and requested attention to cost oversight during construction.
The meeting concluded with routine motions to approve the agenda and to adjourn. The facilities committee reconvening and additional enrollment analysis were the next procedural steps described by the presenter.