Get Full Government Meeting Transcripts, Videos, & Alerts Forever!
Get email alerts on the Zoning Variance Carport topic
No spam. Unsubscribe anytime.
Arkansas City planners table carport variance at 313 G Avenue, set Nov. 11 hearing on ordinance change
Summary
The Arkansas City planning commission tabled a variance request to build a front-yard carport at 313 G Avenue and scheduled a Nov. 11 public hearing on a proposed zoning amendment that would let carports project into front yards in neighborhoods lacking alley access, subject to design conditions.
The Arkansas City Planning Commission on an administrative meeting voice-voted to table a variance request for a front-yard carport at 313 G Avenue and set a public hearing for Nov. 11 to consider a companion change to the city’s zoning rules.
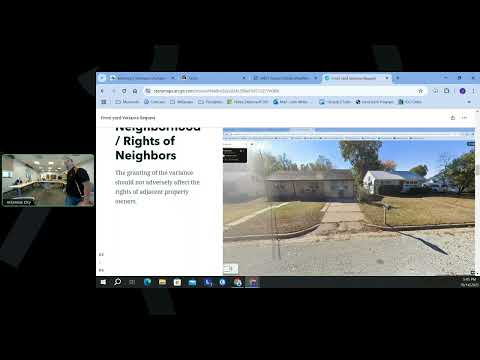
Staff presented the Jewell family’s request and said rear access to the property is limited by incomplete alleys in the Bradmeek neighborhood, creating the practical hardship underlying the variance application. "So this is about a front yard variance request," the staff presenter said while walking the commission through the parcel history and the applicant’s constraints. The family — identified in the record as Robert and Judy Jewell — told the commission they have owned the house about six years and cited storm and hail damage as a reason to protect vehicles.
Why it matters: The proposed ordinance amendment would allow carports for single- and two-family dwellings on lots without a platted alley to project into the front yard if they meet conditions spelled out in draft language. Key conditions discussed by staff and commissioners included that a carport must be sited over an existing paved driveway (or be paved beneath), remain open (not be enclosed), not be used for storage, be compatible in materials and design with the house, and observe a minimum of about 5 feet from the property line rather than the normal 25-foot front-yard setback.
Commission discussion focused on design and precedent. Multiple commissioners urged caution about setting a precedent for front-yard structures. One member asked whether approval would "send a precedent for their neighbors," and staff replied that "every variance does that" but that variances are handled case‑by‑case. Commissioners also debated technical details such as a suggested maximum width (18 feet was discussed as a possible cap), how the setback is measured (from the property line, not the curb), how the rule should address shared driveways, and whether metal components would be acceptable if they are made compatible with house materials.
Motion and next steps: With plans and clearer ordinance wording missing from the packet, the commission accepted a motion to table the Jewells’ variance request so the applicants can submit detailed plans and staff can refine the proposed amendment language. The motion to table was made and seconded and carried by voice vote; no roll-call tally was recorded in the transcript. Commissioners agreed to schedule the public hearing on the amendment and related variance for Nov. 11, and staff asked the applicants to "get your plans drawn up and submitted to Josh" so the notice can be published within the 20-day public-notice timeline.
What was not decided: The commission did not approve the variance or adopt the ordinance amendment. Several planning members indicated they might prefer to resolve contested cases in a public hearing to allow neighbors to speak rather than make administrative exceptions. Specific numeric limits (for example an exact maximum width) and final language on whether the decision would be administrative or require planning commission review remain to be finalized.
The planning commission moved out of the zoning session and returned to planning business after tabling the item; the Nov. 11 public hearing is the next scheduled opportunity for a final decision or further public comment.