Get Full Government Meeting Transcripts, Videos, & Alerts Forever!
Get email alerts on the Planned Unit Development topic
No spam. Unsubscribe anytime.
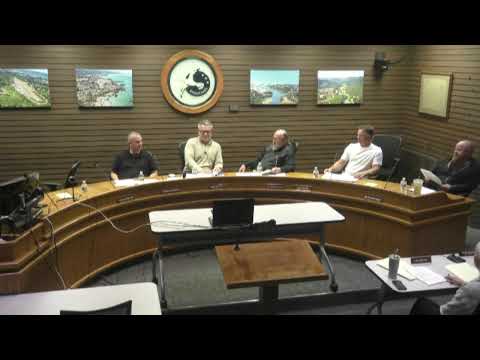
Brookings planning commission approves PUD and subdivision for 5.09‑acre Lundin Lane site, requires final CC&Rs before final plat
Summary
The commission approved a planned unit development and subdivision of a 5.09‑acre parcel (file PUDDash1Dash25) proposing up to 47 residential parcels. Staff recommended approval while noting special objectives; the commission added a condition requiring a final draft of CC&Rs be submitted for city review before final plat approval. Transcript shows inconsistent street-name and parcel‑count references that the city will clarify before final plat.
The Brookings Planning Commission voted to approve a planned unit development (PUD) and concurrent subdivision of a 5.09‑acre parcel at Lundin Lane (the record contains multiple transcriptions of the street name) that the staff packet cites as a request to create up to 47 parcels.
Staff, with presentation assistance from Henry Hurley of the Lane Council of Governments, described the proposal as a two‑phase subdivision with infrastructure improvements including new streets, stormwater work, street lights and signage. In the staff presentation Hurley described Phase 1 as 29 lots and Phase 2 as 17 lots and explained that the applicant is proposing two‑family/townhome style units on small parcels to meet special objectives including housing demand, alternative financing, and opportunities for land ownership.
Hurley told commissioners that staff reviewed the application against the PUD criteria and recommended approval with standard conditions. He flagged that the applicant’s draft covenants, conditions and restrictions (CC&Rs) in the packet need revision before recording and recommended the city require a final draft be submitted before final plat approval.
Commissioners pressed on lot widths and how ownership of townhome units would be structured. One commissioner noted the code’s minimum lot width of 60 feet and that the presentation identified proposed lots of roughly 30 feet, prompting discussion of how two units would be accommodated, how property lines would be verified, and whether off‑site parking or roadway improvements would be required to address parking near a nearby sports field.
Applicant representative Hailey Sheldon of Sheldon Planning described the packet and thanked staff for the report, saying, "We're thankful, great job on the staff report." During deliberation, commissioners discussed property‑rights risks related to party walls and foundation offsets; the city attorney (referenced in the record) advised that the city’s exposure appears unlikely to create ongoing liability and the commissioner reported being satisfied after that legal clarification.
A motion to approve the PUD and subdivision was made and amended to add a condition that "prior to final plat approval, a final draft of the CC&Rs shall be submitted for city review." The commission voted in favor of the motion and then approved a final order adopting the staff findings and the additional CC&Rs condition.
The record contains inconsistent references to the site address and lot counts (the staff packet and motion describe 47 parcels, while the staff presentation listed Phase 1 = 29 lots and Phase 2 = 17 lots, a total of 46 as presented). The commission noted the multiple transcriptions of the street name (Lundin/Lundeen/Lundy) and directed correction of the record and final plat materials before final plat approval.
Next steps: the applicant must submit the required final CC&Rs and proceed through final engineering and permitting steps; the commission indicated those materials must be accurate and recorded correctly before final plat approval.