Get Full Government Meeting Transcripts, Videos, & Alerts Forever!
Get email alerts on the Housing Development topic
No spam. Unsubscribe anytime.
Planning Commission approves Avila Ranch Phase 4, adds arbor to monument sign; 194 units cleared
Summary
The San Luis Obispo Planning Commission voted unanimously to approve the site design and vesting tentative tract map for Avila Ranch Phase 4 (R‑3), authorizing 194 condominium units, a monument sign exception and delegating final sign design (including an arbor) to staff under updated conditions.
SAN LUIS OBISPO — The San Luis Obispo Planning Commission voted unanimously to approve the site design and vesting tentative tract map for the R‑3 component of Avila Ranch Phase 4, clearing the way for 194 condominium units and a monument sign exception after a discussion about sign design and architectural consistency.
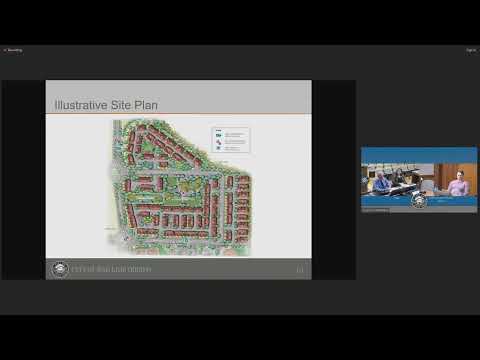
Contract planner John Rickenbach told the commission the proposal includes 194 residential condominium units within an about 11.5‑acre R‑3 area and requests approval of Vesting Tentative Tract Map 3245 and a 12‑square‑foot externally illuminated monument sign exception. "Tonight, we're talking about 194 units," Rickenbach said during the staff presentation.
The commission’s approval, made by motion and recorded via roll call, also incorporated post‑packet updates to conditions of approval and a direction that staff work with the applicant to include an arbor element on the monument sign while meeting the ARC’s intent. The motion passed 6–0 (Khan, Cooley, Munoz Morris, Flores, Jorgensen and Vice Chair Tully voted yes).
Why it matters: The Avila Ranch development was approved in 2017 with a certified final EIR for the entire project; staff said the EIR covers this phase so no further CEQA review is required. The Phase 4 request largely aligns with prior approvals and the Avila Ranch Development Agreement, with the applicant proposing a slight change to the front and corner setback standard (from 15 feet to 10 feet) and design refinements that staff supported as consistent with updated citywide R‑3 standards.
Applicant Carol Florence of Oasis Associates summarized the project and the conditions: "based upon the findings and subject to — 84 mitigation measures and a 130 conditions of approval," she said, noting the applicant has accepted the staff‑recommended modifications. The project’s inclusionary housing obligations remain in place: the applicant will provide 18 for‑sale moderate‑income units and 12 workforce units, per the development agreement.
Design and site details: The commission and applicants reviewed elevations and streetscape plans showing six building types across the R‑3 area, repeated architectural themes and a central park. The applicant’s revised monument sign was presented as a response to Architectural Review Commission (ARC) feedback to emphasize Spanish colonial elements; the sign exception would locate one monument sign at the corner of Wright Brothers Way and Jesperson Road rather than in the positions shown in the original development plan.
Commission discussion focused on the sign concept and aesthetics, with several commissioners saying they preferred elements of the original proposed sign (including an arbor or trellis). Applicant representatives and staff said the revised design more closely reflected ARC recommendations; the commission ultimately moved to approve the project while directing staff and the applicant to work on incorporating an arbor element and to finalize the sign design without returning to the commission unless necessary.
Other project conditions and compliance: Staff noted several minor modifications to engineering and utilities conditions to improve implementability, including a new utilities condition to mark private recycled water lines within public rights‑of‑way. Rickenbach said the project will comply with the city’s forthcoming 2026 energy code; the proposal includes all‑electric appliances and rooftop solar consistent with that code.
Next steps: With the commission’s approval, the applicant may complete final maps and improvement plans and pursue building permits subject to the approved conditions and the development agreement. Staff will work with the applicant on the finalized sign details and updated conditions as directed by the commission.
The Planning Commission adjourned for the holidays; staff noted the next regularly scheduled meeting is Jan. 28 and potential items may return in February.