Get Full Government Meeting Transcripts, Videos, & Alerts Forever!
Get email alerts on the Land Use topic
No spam. Unsubscribe anytime.
West Babylon medical clinic seeks conversion of office building; neighbors and applicant clash over proposed 7‑foot cul‑de‑sac sidewalk
Summary
Total Orthopedics and Sports Medicine proposed demolishing a small building and converting an 18,471‑sq. ft. office at 30346 Sunrise Highway to a medical office; applicant and nearby residents urged the planning board to waive a Highway Engineering requirement for a 7‑foot sidewalk at the end of Fuller Avenue, citing tree loss, drainage and safety concerns. The hearing was closed and decision reserved.
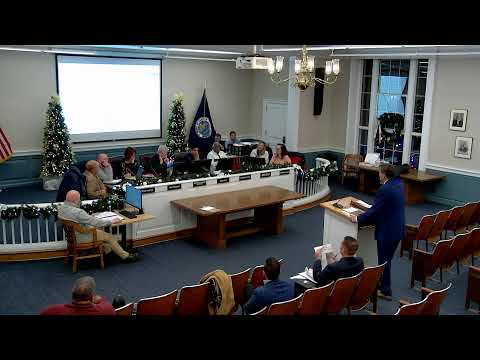
Total Orthopedics and Sports Medicine told the Town of Babylon Planning Board on Dec. 15 that it plans to convert an existing three‑story office building at 30346 Sunrise Highway in West Babylon into a medical office and to demolish an adjacent 7,000‑square‑foot single‑story building to create more parking.
Rachel Shelfo of Farrell Fritz, P.C., who represented the applicant, told the board she had no objection to the planning memorandum’s conditions and covenants but asked the board to consider relief from a Highway Engineering requirement to install a 7‑foot sidewalk at the dead end of Fuller Avenue. "We do not wanna put a sidewalk at the dead ends of Fuller Avenue," Shelfo said, citing removal of two mature trees, reduced visual screening and potential drainage impacts.
Elizabeth Allegretta, the project designer from Petracca Design and Engineering, pointed to the existing cul‑de‑sac vegetation and called the proposed path "a sidewalk to nowhere," saying the footpath would not connect to an existing sidewalk network and would require tree removal. Resident Kristen Lavin, who lives at 8 Fuller Avenue, told the board the green area and trees are important to her family’s safety and reiterated that the sidewalk would be unnecessary on a quiet dead end. "In this case, it's a sidewalk to nowhere," Lavin said, and she noted her daughter has autism.
Applicant representatives described the site and proposed changes in detail. The application materials identify the property on the town tax map (District 100, Section 156, Block 4, Lots 1 & 3.1) in an E‑Business zoning district. Counsel said the project would add an accessible ramp and provide handicap parking nearest the main entrance; she stated that, for the proposed medical use, 12 handicapped‑accessible spaces are required and will be provided. The applicant also described parking figures in the submitted materials, saying "130 spaces being required and a 120 spaces being proposed," and at times characterizing the resulting layout as being adequately parked for the use.
Board members asked whether the green strip at the end of Fuller Avenue is part of the applicant’s property; applicant representatives confirmed the fence line sits inside the property and that the owner would accept adding plantings on its side if the board desires. The applicant also submitted a New York State Department of Environmental Conservation letter of "no jurisdiction" dated February 2025 for the record and confirmed the 100‑foot wetland buffer line appears on the plans.
Several board members raised operational concerns, asking whether parking conflicts experienced at the applicant’s Deer Park location would recur; William Cundiff, the applicant’s chief operating officer, said the Deer Park site is multi‑tenant and parking pressures there do not stem solely from the applicant’s operation, and he described operational measures such as prioritizing physician and patient parking.
After public comment and board questions, Chair called for a motion to close the public hearing and reserve decision so staff and the board can review written comments and remaining site‑plan issues. The motion to close was made by board member Dan, seconded by Ed, the board voted in favor, and the hearing was closed with the decision reserved.
Next steps: the planning board left the record open for additional written comments and indicated it will re‑consider the sidewalk requirement and remaining site plan details in a future work session or meeting.