Get Full Government Meeting Transcripts, Videos, & Alerts Forever!
Get email alerts on the Historic Preservation topic
No spam. Unsubscribe anytime.
El Paso HLC approves rear addition at 2801 Silver Avenue with conditions
Summary
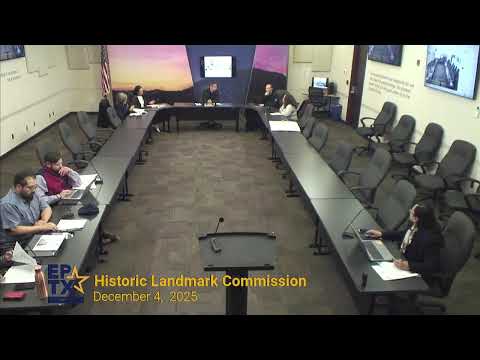
The El Paso Historic Landmark Commission approved a certificate of appropriateness for a rear-yard addition and wood deck at 2801 Silver Avenue in Manhattan Heights on Dec. 4, 2025, with conditions requiring window documentation and design changes so the new work remains distinguishable from the historic house.
The El Paso Historic Landmark Commission on Dec. 4 approved a certificate of appropriateness for a rear-yard addition and a low wood deck at 2801 Silver Avenue, a contributing property in the Manhattan Heights Historic District. Staff recommended approval with modifications to minimize visibility from the street and preserve character-defining materials.
The addition, proposed for the rear of a corner lot built in 1950 and zoned R-3-H, would wrap around a small projecting wing. Moe, the staff reviewer, told commissioners the design is "fairly simple" but flagged that additions in historic districts should be "a product of their own time" rather than a direct replica of the original fabric. Staff recommended the design be subtly different from the existing house, that new windows match the existing profile and operation, and that window drawings be submitted for review.
Homeowner Luis Tarango told the commission the project would use a more modern window material for improved heating and cooling but said the new units would match the current style and be as close as possible to the original appearance. Commissioners asked whether any historic brick or other character-defining elements would be removed; Tarango and staff confirmed existing materials would remain and that the addition should not obscure or destroy historic fabric.
Commissioners moved into internal deliberations and voted to accept staff recommendations. The commission clarified that, where windows maintain the same profile and operation but change material, staff likely could approve them administratively after receiving the required window drawings; otherwise windows would return to the commission for review.
The approval is conditioned on the design changes recommended by staff and on submission of detailed window drawings showing dimensions, configuration, and finish. The commission recorded no detailed roll-call tally in the transcript; the chair declared the motion passed. The commission then proceeded to Item 2 on its agenda.
Next steps: the applicant must provide window drawings to staff for either administrative approval or return to the commission, depending on whether the proposed windows match the historic profiles and operation.