Get Full Government Meeting Transcripts, Videos, & Alerts Forever!
Get email alerts on the Land Use topic
No spam. Unsubscribe anytime.
Council approves 27.6‑acre PD for mixed‑use development, sets screening, landscaping and window conditions
Summary
Red Oak approved Ordinance 25-053 rezoning ~27.58 acres to PD‑186 to allow commercial and about 350 multifamily units. Council required either masonry screening or a living green screen with final council approval, an overall landscaping minimum across lots, and restrictions on north‑facing primary windows on certain units.
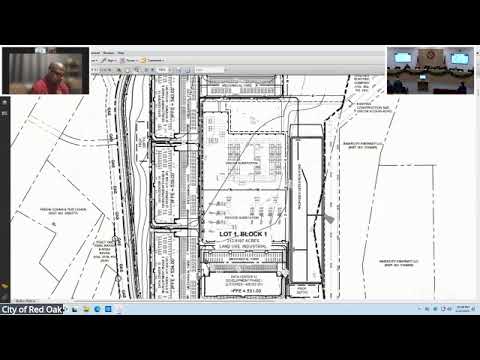
The Red Oak City Council voted to approve Ordinance 25‑053, rezoning roughly 27.5837 acres at the northwest corner of Ovilla (O'Villa) Road and Grand Meadows Boulevard from agricultural to a planned development (PD‑186) to allow commercial and multifamily uses.
Staff outlined the applicant’s preliminary site plan and use chart. Robert Mendoza of Victory Real Estate Group described a retail‑oriented frontage with four primary retail lots and restricted intense commercial uses; the applicant agreed to eliminate automotive uses and to limit drive‑through restaurants. The Wolf Company’s representative, Brett Foster, said the multifamily partner proposes about 350 units (three‑story buildings), higher‑end finishes and building elevations facing the right-of-way to meet corridor design expectations.
Council debate focused on setbacks, landscape screening adjacent to single‑family neighborhoods and how to ensure long‑term maintenance. Several council members said a standard 6‑foot masonry wall might not provide sufficient visual separation given the elevation difference to three‑story buildings; the applicant proposed a living green screen (evergreen plantings such as Nellie Stevens hollies) that would mature over time and a decorative wrought‑iron option where appropriate. Staff advised the council that it is typically easier to adopt stricter requirements in the ordinance and relax them later than to add stricter measures after approval.
Council approved the PD with amendments that: allow the existing residential privacy fence supplemented by masonry or a living green screen (or a combination) subject to final council approval at detailed site plan; require lots 1–7 to achieve about 24% overall landscaping with no less than 15% per lot; and restrict primary north‑facing windows on specified units. The approval passed 5–0.
Supporters said the mixed‑use plan will help bring retail and services to the west side of I‑35; opponents (written comments from nearby residents) opposed apartment zoning. Council directed staff and applicants to refine final landscape and screening plans and to return detailed site plans for council approval.