Get Full Government Meeting Transcripts, Videos, & Alerts Forever!
Get email alerts on the Charitable Gaming topic
No spam. Unsubscribe anytime.
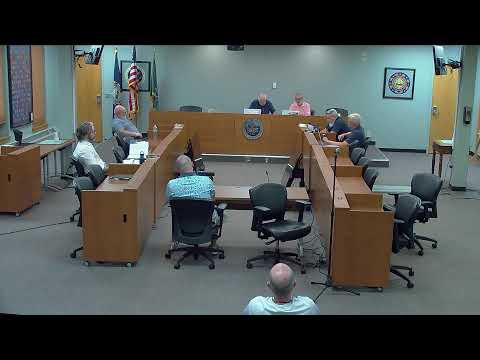
Zoning board approves charitable gaming facility at Key Road Plaza over resident objections
Summary
On a 4–1 vote the Zoning Board granted a variance allowing Revo Casino and Social House to relocate to a tenant space at Key Road Plaza (109–147 Key Road), exempting the project from the code's stated 250‑foot separation from a residential property line while imposing review and site-plan conditions.
The Keene Zoning Board of Adjustment voted 4–1 to grant a variance that will allow the Revo Casino and Social House charitable gaming operation to relocate into a tenant space at Key Road Plaza (109–147 Key Road), despite the facility’s proximity to a neighboring multifamily building that falls inside the ordinance’s 250‑foot separation standard as strictly measured from property-line to building face.
Staff planner Evan Clements told the board the code requires a 250‑foot separation measured from the property line of a residential dwelling to the building face of a charitable gaming facility, but he also noted ambiguity in how the distance can be applied. Applicants represented the Anagnost Companies (introduced in the record as "**** Anagnost") and Fieldstone Land Consultants argued the gaming floor and main public entrance would be oriented toward Key Road, that active gaming areas would be well over 250 feet from the residential building in practical circulation terms, and that the existing plaza building, fencing and a drainage swale create a functional buffer between the uses.
Applicant testimony described Revo’s operations as a charitable gaming fundraiser, not a traditional licensed casino, with state oversight; the company emphasized security, ID checks, and restrictions on alcohol. Engineer Chad Brannan presented floor plans and site orientation showing the proposed public entrance and parking on the Key Road side and explained that the rear of the building (closer to the multifamily property) would contain non‑public functions such as a kitchen and loading docks.
Several residents spoke in opposition. Toby Towsley and George Hansell pressed the board to apply the code’s straight‑line, property‑line measurement and warned that allowing a variance could expose future residents if the adjacent apartment parcel later added buildings. They argued the applicant had not demonstrated the hardship standard and urged the board to deny relief or require stronger buffering conditions.
Board members debated statutory interpretation and policy direction. Several members noted that Key Road was specifically identified in the zoning code as an appropriate corridor for charitable gaming facilities and that the project satisfies most other code use standards; one member flagged the difficulty of predicting future development. On a motion by Schranz, seconded by Guyot, the board approved the variance by a 4–1 vote, with Chair Clough recording the dissent.
The variance approval directs the matter to the normal site‑plan review process for traffic and parking details; board members and staff noted that conditions limiting rear‑facing activity and requiring adherence to the plan could be imposed at subsequent permitting stages.