Get Full Government Meeting Transcripts, Videos, & Alerts Forever!
Get email alerts on the Historic Preservation topic
No spam. Unsubscribe anytime.
Princeton preservation commission backs revised 344 Nassau plan, urges zoning support to preserve Horner House
Summary
After months of public debate, the Princeton Historic Preservation Commission voted to support the applicant’s redesigned, detached three‑story building at 344 Nassau Street and to endorse variances to avoid demolition of the Horner House; the approval is advisory and will be forwarded to the Zoning Board of Adjustment, with conditions including archaeological study, design details, and landscaping revisions.
The Princeton Historic Preservation Commission voted Dec. 1 to support a revised plan for 344 Nassau Street that separates a new three‑story residential building from the historic Horner House and asks the Zoning Board of Adjustment to grant variances needed to permit the design.
The commission’s recommendation follows a redesign by the applicant that reduced height and massing, cut the unit count from 15 to 10 (two units reserved for affordable housing), and eliminated any demolition of the Horner House. Elizabeth, a preservation staff member, told the commission the proposed separation and other design changes “preserve the historic fabric and features of the significant Horner House” and recommended conditions including delineation of a preservation area, product sheets for windows and doors, detailed landscape and fence specifications, and a ground‑penetrating radar (GPR) survey with archaeologist oversight.
Nut graf: The vote was advisory — the commission does not decide variances — but its support is intended to guide the Zoning Board. The project team framed the trade‑offs as necessary to save the Horner House while still delivering new housing, including the two required affordable units under the AHO‑2 overlay. The commission emphasized that its endorsement should be accompanied by clear design and archaeological safeguards.
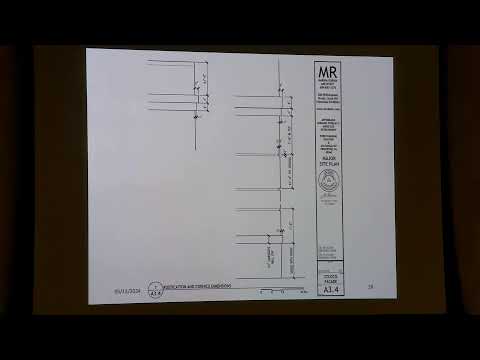
Applicant and neighborhood compromise Daniel Barsky, the applicant, presented a 41‑slide packet showing the redesign: a detached building set back roughly 5 feet from North Harrison Street (at the closest point), three stories tall, with 10 two‑bedroom apartments and most parking covered beneath the second floor. “This new design proposes a free standing building independent of the existing historical Horner House. There will be no demolition or disruption to the existing building,” Barsky said during his presentation.
Save Jugtown, the neighborhood advocacy group that led earlier opposition to a larger addition, publicly endorsed the redesign. Bruce Safran, attorney for Save Jugtown, said the parties “have a compromise that works for everyone” and urged the commission to back the use variance that allows residential on the new building’s ground floor, citing the limited commercial streetscape on that portion of Harrison Street.
Key conditions and unresolved issues The commission’s support is contingent on several clarifications and submittals. Staff recommended that the preservation area be delineated to include the Horner House and immediate historic context rather than only a narrow frontage. Elizabeth also recommended the commission ask the applicant to supply manufacturer product sheets for lighting, doors and the Pella aluminum‑clad casement windows; details for the proposed stucco rustication, horizontal banding, and curb planter walls; and specific fencing materials and gate details.
Preservation staff and Save Jugtown reiterated the need for archaeological caution. The preliminary screening by Richard Grubb and Associates (2023) identified potential buried deposits; staff recommended a GPR survey before disturbance and an archaeologist on site during any ground‑disturbing work.
At the same time, commissioners and residents raised concerns about a persistent parking shortfall and long‑term affordability. The current plan provides 9 parking spaces for the site (8–9 were discussed), while older parking rules cited in the staff matrix show 19 would be required under a strict interpretation; staff and the applicant said those underlying parking formulas are dated and that downtown market conditions and off‑site options reduce practical demand. Commissioner Shirley Satterfield questioned affordability: “When you call it affordable, who’s it affordable for?” she asked, noting that lower‑wage workers in Princeton may still be priced out.
Votes and next steps A motion to support the variances with the recommended conditions, with special emphasis on supporting the use (d) variance so the Horner House need not be altered, was moved and seconded and carried. The transcript records at least one recorded no vote (Miss Satterfield); the commission instructed staff to include recorded discussion points (including parking and color) in the memo to the Zoning Board of Adjustment and to require the product and landscape details discussed at the meeting.
If the Zoning Board grants the variances, the commission advised that archaeological protocols from the Richard Grubb preliminary report be applied (GPR and archaeologist oversight) and that final materials and landscape details be submitted and reviewed by staff prior to any permits.
What remains unresolved: the exact zoning hearing date (expected in early 2026), how off‑street parking demand will be managed long term, and the final stucco color (commissioners were split on whether to match the Horner House exactly or pick a slightly different hue). Staff will circulate the draft HPC memo to outgoing staff Elizabeth for review before formal submission to the zoning board.
Quotes “Preservation and responsible development can be balanced,” said Maggie Debanbrock, a community member who supported the revised design. “We hope other developers will follow Daniel’s lead.”
“We have a compromise that works for everyone,” said Bruce Safran, attorney for Save Jugtown, endorsing the variances that would allow the developer to preserve the Horner House.
Ending The commission’s statement and recommendations will be forwarded to the Zoning Board of Adjustment in a memo that includes the commission’s requested changes, clarifications and conditions. The HPC’s backing does not by itself grant the variances; the next procedural step is the Zoning Board hearing, expected early next year.