Get Full Government Meeting Transcripts, Videos, & Alerts Forever!
Get email alerts on the Land Use Variance topic
No spam. Unsubscribe anytime.
Jacksonville Beach board grants variance to enlarge decks, garage at 31 South 26th Avenue
Summary
The Jacksonville Beach Board of Adjustments unanimously approved variance BOA25-100090 allowing increased lot coverage (49% requested) and front-building-line relief to accommodate second- and third-floor deck expansions and a forward garage extension at 31 South 26th Avenue; no public speakers opposed the request.
The Jacksonville Beach Board of Adjustments voted unanimously to grant variance BOA25-100090 for the property at 31 South 26th Avenue, allowing increased lot coverage and front-yard relief to accommodate expanded second- and third-floor decks and a forward garage extension. The board announced the motion carried following a roll-call vote.
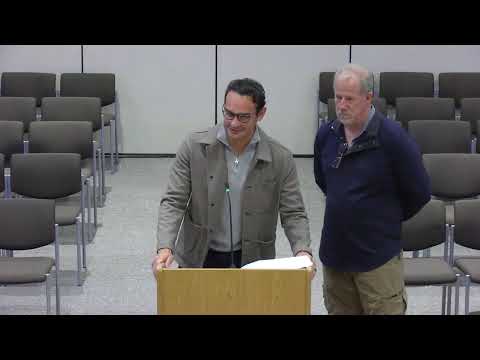
The applicant, Antonio Aguilera, and his architect, Robert Gray, testified that the three-story home sits on a constrained lot (described in testimony as roughly 50 by 70 feet) and that the requested changes are intended to improve livability and provide outdoor space for family gatherings. “The intention for the 2nd Floor extended balcony was essentially just a decompression space to just allow our entire family to be there and to just make it more of a livable home for us,” Aguilera said.
Board members and the applicant said the project would not enclose additional living space on the upper floors; Gray told the board that only the garage at ground level would be enclosed and that the front elevation would largely retain its existing appearance. Gray described pulling the garage forward so the elevation reads consistently with the second-floor projection.
The variance as described in the staff reading and motion would allow maximum lot coverage for the primary structure and required driveway of 49 percent in lieu of the 35 percent standard cited in the hearing materials. During discussion a board member characterized the parcel as “clearly an undersized lot,” noting that the board’s stated standard lot dimension is 9,000 square feet and that the subject property is only about a third of that size. The mover concluded the requested lot coverage largely regularizes existing nonconformities while permitting modest additions.
The transcript contains inconsistent details about the precise front-yard relief requested: the applicant and architect repeatedly described pulling the garage forward and, at one point, the applicant said they were asking for a 7-foot front-building-line relief; the motion and the initial staff reading included different setback figures in the wording read aloud to the board. Because those figures differ in the record, the specific setback measurement in the final approved variance should be verified in the signed order or staff report (it is not unequivocally clear from the oral record alone).
No members of the public spoke in favor or opposition during the public-hearing period, and the board moved directly to a motion and second to approve the variance based on the staff report and testimony. The chair announced the request had been granted after a unanimous roll-call vote.
Planning staff said the next Board of Adjustments meeting is scheduled for Jan. 6 (agenda item count: one tentatively), and noted three newly appointed members still require training, expected by the Jan. 21 meeting. The board closed the meeting after thanking longtime member John Moreland for his service.