Get Full Government Meeting Transcripts, Videos, & Alerts Forever!
Get email alerts on the Education topic
No spam. Unsubscribe anytime.
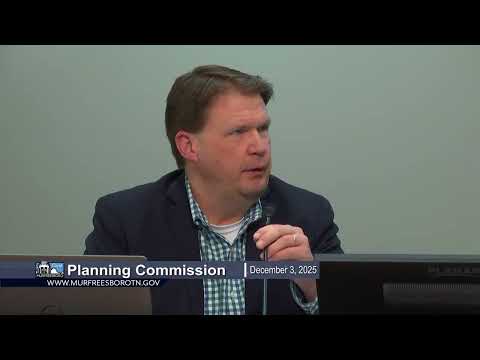
Planning Commission approves Rezoning/P2D for Redeemer Classical Academy at 210 Chaffin Place
Summary
The commission approved a P&N-D rezoning for Redeemer Classical Academy at 210 Chaffin Place that would allow the school to relocate and expand on an existing commercial site; staff noted the site is in the 100-year floodplain and future additions must meet elevation requirements.
The Murfreesboro Planning Commission on Dec. 3 approved a rezoning request to P&N-D (a planning designation for school use) for Redeemer Classical Academy at about 5.3 acres at 210 Chaffin Place, allowing the private school to move from its Veterans Parkway location and expand.
Planning staff (Miss Smith) reviewed the project and noted the site is in the FEMA 100-year floodplain; any future additions must have finished floors at least 2 feet above base flood elevation. Staff said the existing building (about 12,500 square feet) would remain and an approximately 8,500-square-foot addition could bring the total building area to about 21,000 square feet. Applicant Brian Grover of SCC said the full build-out enrollment is expected to be roughly 250'to'300 students and up to 25 instructors.
Grover described three exceptions the applicant requests as part of the P&N-D: retain the building's existing architectural character rather than rebuilding to new guidelines; allow the existing parking area to remain as close as about 5 feet from the property line where the ordinance requires 8 feet; and postpone some required building plantings on safety recommendations. He told commissioners the current parking occupancy meets the applicable standards now (66 spaces vs. a 65-space requirement by staff calculations) and that the design would retain existing tree canopy where possible.
The public hearing produced no substantive opposition on the record. Commissioners moved and seconded approval "subject to staff comments," and the motion carried unanimously with recorded 'Aye' votes from Commissioners Carroll, Prince, Rollins, Wright and Chair Halliburton. The item will go to City Council for final ordinance action and any required building and site approvals.