Get Full Government Meeting Transcripts, Videos, & Alerts Forever!
Get email alerts on the School Construction topic
No spam. Unsubscribe anytime.
Bedford City School District outlines layout and schedule for new K–2 and middle school sites
Summary
Tad Ellsworth, executive director of facilities improvements for Bedford City School District, led a walkthrough of the middle school and K–2 construction sites, describing grade wings, circulation plans, arts and support spaces, and a schedule that places the K–2 site about two weeks behind the middle school but on track to open together.
Tad Ellsworth, executive director of facilities improvements for the Bedford City School District, led an on‑site walkthrough of the district’s middle school and kindergarten–second grade construction sites, describing building layouts, circulation and the construction schedule.
Ellsworth pointed to planned bus circulation and a bus parking lot behind the site and identified core spaces: an adjacent gym and kitchen, an administration area and the main entrance, a maker space and a media center. He described grade‑specific wings at the middle school — sixth, seventh and eighth grades — and said the new high school sits across the way and is visible from the site.
On the K–2 site, Ellsworth said a two‑story section accommodates changes in grade elevation. "First grade will be on the 1st Floor. Second grade will be on the 2nd Floor," he said. He described where kindergarten will sit in the front wing and how first and second grades will be split between left and right wings.
Ellsworth outlined circulation for buses and students entering the K–2 building: classrooms line circulation routes, there are group restrooms and an elevator toward the middle of the building, and small group rooms and offices are located near the main entrance. He identified ancillary spaces, saying, "This is the gym right here. Next to it will be the cafeteria, then the kitchen, then back of house stuff," and noted art and music rooms are placed on the other side of an interior wall.
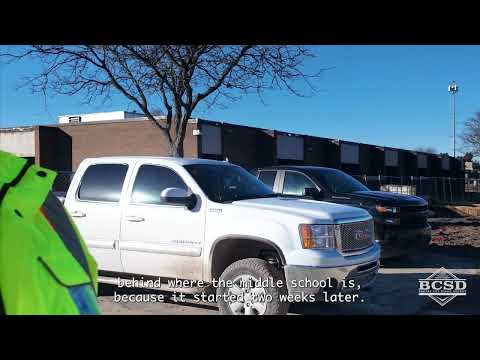
Ellsworth said the K–2 site is "about 2 weeks behind where the middle school is, because it started 2 weeks later," but added both projects are "right on schedule" and "they'll both open at the same time." He pointed to a fresh slab as a construction milestone, calling it a "big milestone."
The walkthrough provided a high‑level view of internal adjacencies and circulation that the district intends to use when the buildings open. The district did not provide specific opening dates, budget figures, or further construction phasing in the walkthrough remarks.