Get Full Government Meeting Transcripts, Videos, & Alerts Forever!
Get email alerts on the 22 Burley Farm topic
No spam. Unsubscribe anytime.
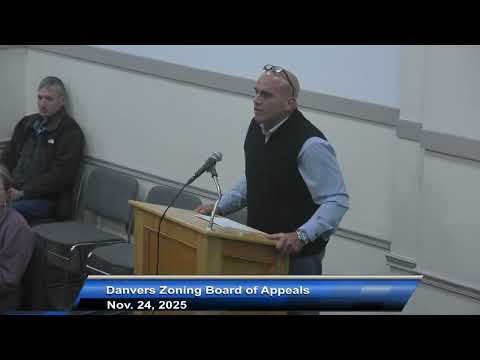
Danvers board grants extended-family living area at 22 Burley Farm with conditions
Summary
The Zoning Board granted a special permit and a side‑setback finding for an 804–805 sq ft extended-family living area at 22 Burley Farm Road, conditioning approval on removing a second interior door that could create a separate apartment and requiring a town stormwater permit.
The Town of Danvers Zoning Board of Appeals voted on Nov. 17 to grant a special permit for an extended‑family living area at 22 Burley Farm Road and to issue a side‑setback finding permitting the addition at 12.1 feet from the property line where 15 feet is required.
Bill Nolan of Savoy Nolan Architects presented plans for the owner, Ralph and Tracy Calitri, saying the project would reconfigure existing interior space and add roughly 314 square feet to create an approximately 800‑square‑foot living area intended for the applicants' son, Peter. "We're looking to put an FLA for their son, Peter, in the back of the house," Nolan said.
Board members focused on whether the proposal provided the communal habitable space required by the town’s EFLA rules and whether an interior secondary door would effectively create a separate unit. Chris (board member) said he "would be voting in favor for this if that second door were to be removed." Members ultimately conditioned approval on removing that second door and placed a size cap at no more than 805 square feet.
The board also voted to issue a finding under Table 2 allowing the proposed side‑setback encroachment to 12.1 feet, and advised the applicant that a stormwater permit from town engineering will be required before work proceeds. The clerk read a letter from three nearby neighbors — Donald Cottrell, Geraldine Masterson and Megan White — expressing support for the project.
During deliberations members expressed differing interpretations of what qualifies as "shared" or "communal" space under the EFLA rules, with several noting the board’s past practice of expecting mudroom or laundry room style shared spaces. The board imposed the door‑removal condition to reduce the risk that the addition could function as an independent apartment.
The applicant was advised to pursue necessary town permitting and return documentation showing compliance with the conditions. The board recorded a motion and second and approved the special permit and the setback finding by voice vote.