Get Full Government Meeting Transcripts, Videos, & Alerts Forever!
Get email alerts on the Housing Accessory Units topic
No spam. Unsubscribe anytime.
Danvers ZBA Grants Special Permit for Extended-Family Living Area at 3 Lorraine Road
Summary
The Danvers Zoning Board of Appeals unanimously approved a special permit under section 9.2 allowing a roughly 750-square-foot extended-family living area at 3 Lorraine Road on a nonconforming 9,640-square-foot lot; work began under a building permit and no public comment was offered.
The Danvers Zoning Board of Appeals voted unanimously to grant a special permit that allows an extended-family living area at 3 Lorraine Road.
Chairman John Bowner opened the continued case after Clark read the application for relief under section 9.2 of the zoning bylaw. The request, submitted by Scott Harris care of John Parsons of Parsons Contracting, seeks to permit an extended-family living area (EFLA) on a lot the application said measures 9,640 square feet, where the R-2 district minimum is 20,000 square feet.
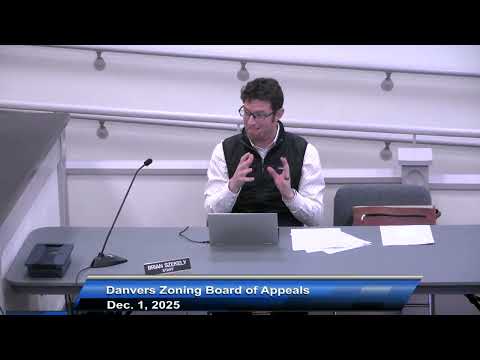
Parsons told the board the addition is intended to provide a kitchen and living area so grandparents can live adjacent to their daughter, son-in-law and two children. “I’m hoping to provide my customer with the kitchen within that addition that you see in front of you,” Parsons said. He also told the board the foundation for the addition was poured "middle of September." Brian Sikele from the planning department explained the permitting issue: "a building permit was applied for through our online portal...the addition itself is a conforming addition" but adding a kitchen that creates dwelling-like accommodation required ZBA review.
Board members asked for measurements; the applicant said the EFLA is just under 750 square feet. Members also confirmed the addition will not add a second front entrance and that the units will have a shared interior door and separate rear egress.
Chair Corinne Doherty led deliberations and moved the motion to grant the special permit, finding that the exterior appearance would remain residential, adjacent properties would not be adversely affected and the proposal would not be detrimental to the public good. The motion was seconded and passed on a voice vote with all members present voting in favor.
The board opened the public-comment portion of the hearing and heard none. The board did not attach additional conditions beyond those discussed at the meeting. The clerk and staff noted the project had been altered to meet a 30-foot front setback so foundation work could proceed before winter.