Get Full Government Meeting Transcripts, Videos, & Alerts Forever!
Get email alerts on the Land Use Accessory Structures topic
No spam. Unsubscribe anytime.
Torrington ZBA denies plan to exceed accessory-building size at 85 Revere Street
Summary
The Zoning Board denied Gary Lucia’s request to increase the maximum accessory building size from 600 to 880 sq ft, concluding the application lacked a required exceptional hardship; the board suggested pursuing a regulation change or special exception through Planning & Zoning instead.
The Torrington Zoning Board of Appeals on Dec. 8 denied a variance request that would have allowed a single 880-square-foot detached garage at 85 Revere Street.
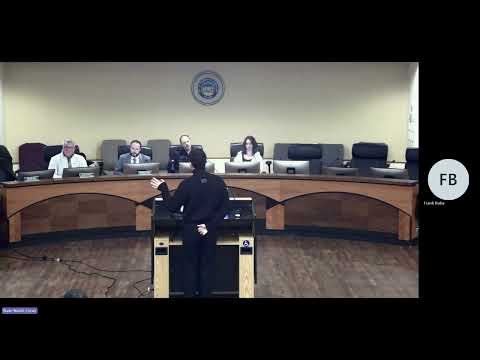
The applicant, Gary Lucia, asked to consolidate accessory building area into one structure rather than two separate 600-square-foot structures allowed by the zoning rules for his lot size. Lucia presented sketches and said a single building would be more aesthetically pleasing and would reduce total driveway and building footprint; he also said he could accept an 800-square-foot option if needed.
Neighbors and local builders discussed the site’s steep topography and visual impact. Vernon LeBlanc, who lives above the property, agreed the detached plan would be easier than attaching a garage to the gable end but said the grade and retaining needs complicate attachments. Supportive neighbors said one building would be better for neighborhood appearance.
Staff read a land-use memo and city-planner comments that recommended denial. The city planner concluded that no valid exceptional hardship had been demonstrated and that, because the combined lot has space to meet bulk regulations, a personal preference for a larger single building is not a legal basis for a variance under Connecticut law.
Board members discussed alternatives—building two permitted structures, attaching an addition (which would create other grading/engineering requirements), or pursuing a regulation change or special exception through the Planning & Zoning Commission to allow consolidated accessory structures as a general rule. Several members encouraged that path as a preferable remedy where the ZBA lacks the statutory hardship standard.
The board took a roll-call vote and the motion to approve the variance failed with recorded 'nay' votes from board members, so the variance was denied. Staff told Lucia he may pursue the alternative regulatory pathway with Planning & Zoning or revise the design to conform with existing regulations.