Get Full Government Meeting Transcripts, Videos, & Alerts Forever!
Get email alerts on the Dadu Policy topic
No spam. Unsubscribe anytime.
Committee recommends changes to DADU rules, adds parking requirement and weighs size limits
Summary
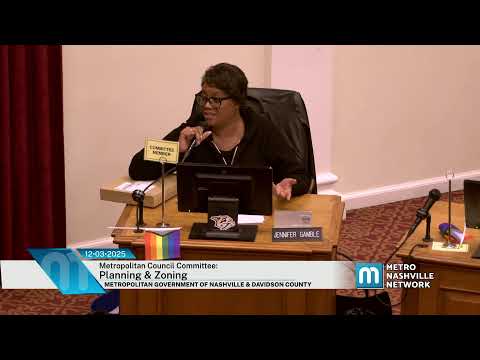
The Planning & Zoning Committee recommended approval of a package of changes to accessory building and detached accessory dwelling unit (DADU) rules, adopting a parking requirement in the substitute and approving several amendments while rejecting others.
The Planning & Zoning Committee recommended approval of amendments to Title 17 that change rules for accessory buildings and detached accessory dwelling units (DADUs), including a substitute that adds a mandatory parking requirement.
Sponsors Owen Gamble, Sean Parker and Benedict (first names from transcript) presented BL 2025-1007, which the substitute modifies to require one parking space per dwelling unit for DADUs. Planning staff said on-street parking counts as half a space for the purpose of the requirement and that the substitute would likely require on-site parking in many cases. The committee recommended approval of the substitute by a recorded committee vote of 8 in favor, 3 against.
Council members debated multiple amendments that touched on unit size, footprint, overlay rules and preservation concerns. Council member Johnson moved an amendment to reduce the proposed DADU living-space limits; the committee debated whether accessory units should stay subordinate to the primary house or be large enough to house families. Planning staff said current DADU practice limits living space to 700 square feet and that their proposal — 850 for lots under 10,000 sq ft and up to 1,200 for larger lots — was drawn from peer-city comparisons. Staff also noted that other bulk and massing standards (height limits, proportional massing) would continue to constrain DADU form.
Committee members voiced mixed views. Supporters of tighter size limits said smaller units are more likely to be affordable and lower-impact for neighbors; opponents warned that smaller caps could preclude units suitable for small families or older residents who need single-level living. Planning staff said they could present maximum-unit calculations and noted that footprint constraints and accessory-building rules remain available tools. A late-filed amendment to delay implementation of DADU allowances in historic or conservation overlays for a year while preservation planning proceeds was discussed and rejected (transcript vote recorded 1 in favor, 9 against).
Committee members also approved amendments requiring planning to report back on DADU outcomes and discussed technical changes such as measuring eave height from average grade (a late-filed clarification discussed by staff). The committee recorded support for several amendments and recommended approval of the bill as substituted and amended by a final committee tally reported at adjournment (10 in favor, 0 against, 0 not voting recorded at final motion to recommend approval of the package).
Planning staff said code and historic-district guidelines continue to govern where and how DADUs may be built; staff cautioned that ADA triggers for accessibility reviews are tied to different code thresholds and may not automatically apply to small accessory units. Staff also said the substitute’s parking requirement does not override UZO (urban core overlay) rules where a maximum — not a minimum — applies.
The committee’s recommendation will send BL 2025-1007 to the full council for final consideration; several council members indicated they plan to continue technical conversation before a final floor vote.