Get Full Government Meeting Transcripts, Videos, & Alerts Forever!
Get email alerts on the Downtown Master Plan topic
No spam. Unsubscribe anytime.
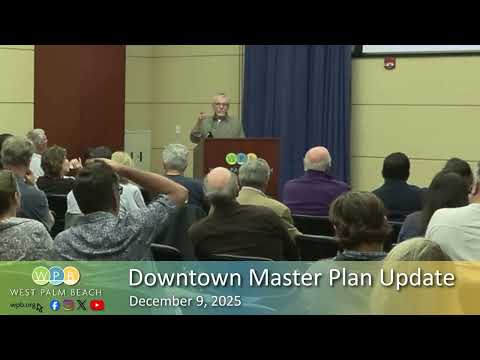
Consultants outline West Palm Beach downtown master plan, emphasize incentives for affordable housing and waterfront park concept
Summary
At a public open house, consultants presented a draft downtown master plan for West Palm Beach proposing targeted height incentives, a housing trust funded by bonuses or buyouts, and an integrated Flagler waterfront park; attendees raised questions about parking, sea-level rise, water supply and implementation dates.
Consultants presenting a draft downtown master plan to the City of West Palm Beach said the effort aims to guide the city—s next 25 years by translating vision into zoning rules that encourage mixed-income housing, more open space and improved mobility.
Anna Maria Aponte, the city—s development services director, introduced the team and said the process has included a year of community and stakeholder meetings. Consultant Bernard Siskowoc told attendees the plan builds on a 2007 vision and attempts to spread the city—s recent growth more equitably across neighborhoods.
Siskowoc said the plan—s priorities are mobility, housing and resiliency. He framed zoning as the mechanism to implement the vision but said the group must assume a future transportation system that reduces automobile dependence to support higher development intensity. "We need walkability places where bicycles can travel safely, shuttles instead of being in a car," he said.
On housing, the consultants described a three-part incentive approach to deliver affordable units. One option would require mixed-income units on a project site; another would allow developers to provide affordable units off-site but within targeted neighborhoods that the plan identifies for affordable housing; a third option would permit buyouts in limited circumstances. As an example, the presentation cited a buyout figure of about $75,000 per unit for condo contexts where on-site affordable units may be impractical.
The team also described changes to height rules. Presenters showed maps with base heights and separate incentive heights: certain core zones were previously allowed up to 25 stories under earlier incentives, but the consultants proposed tailoring where taller buildings are permitted and using incentive proceeds to pay for public benefits such as parks and affordable housing. "You can go high, but you gotta go thin," Siskowoc said, describing sculpted towers with limited frontage and required architectural treatments so parking structures are not visually dominant.
A major concept in the plan is integrating the Flagler waterfront into a continuous public park or "Central Park" that would knit Clematis and Rosemary into a more cohesive downtown open-space system. Consultants said the park concept will require traffic analysis and detailed design work by landscape architects and engineers if the framework becomes policy.
The presentation included concrete examples and numbers: consultants said transfer-of-development-rights (TDRs) have largely been sold and that market sales are about $17 per square foot; the plan would replace dwindling TDR stock with purchasable incentives whose proceeds would be directed into a housing trust fund and other public benefits.
Attendees used a live poll (menti code 81055887) to register priorities; results shown during the session indicated strong support for more public open space, pedestrian connectivity and waterfront access, and meaningful support for incentives that fund public benefits.
Public questions focused on practical implementation and impacts. Mike Schmidt of the Downtown Neighborhood Association Board urged stronger building design and parking requirements so deliveries and contractors can be accommodated off-street to avoid double parking. A resident of South Flagler expressed concern about introducing taller buildings in already developed areas; Siskowoc replied the plan is a long-range vision that would not change existing development but would guide future redevelopment decisions.
Several attendees asked about resiliency, sea-level rise and water supply. Siskowoc said FEMA and high-water lines will affect building design but that detailed flood-mitigation strategies fall outside the consultants— zoning-focused scope. City staff responded that a separate water master plan update and a bicycle master plan are underway and will be discussed with the commission in the coming months.
On transportation, staff said the city is negotiating with a provider for point-to-point and fixed-route services east of I-95 and expects more action early next year. A speaker who previously served on the Downtown Action Committee described the committee—s role reviewing variances and noted existing bicycle-storage requirements (one bicycle space for every eight vehicular spaces) as a regulation that may need updating to support active transportation.
Presenters said the draft documents and a PDF of survey results will be published after the meeting and announced additional neighborhood meetings as the team continues outreach before any recommendations are finalized and presented to the City Commission for consideration.
Next procedural steps: the team will refine the zoning and regulatory language, hold more neighborhood sessions (the Northwest neighborhood meeting was announced), and submit formal recommendations for commission review; any zoning or regulatory changes would take effect only after the City Commission votes to adopt them.