Get Full Government Meeting Transcripts, Videos, & Alerts Forever!
Get email alerts on the Residential Design Approval topic
No spam. Unsubscribe anytime.
Architectural Review Board approves Bell Road house with stone front, trim changes
Summary
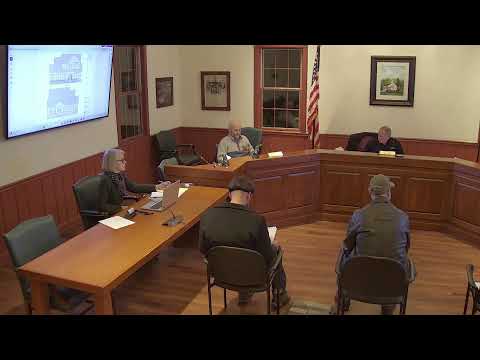
The South Russell Village Architectural Review Board approved a new single‑family house at 301227 Bell Road after the applicant agreed to front‑facing cultured stone, widened entry step, a transom over the front door, removal of a pilaster, and 8x8 columns; the board asked for updated plan sets to reflect markups.
The South Russell Village Architectural Review Board approved plans for a new residence at 301227 Bell Road on a motion to approve the design "with the items we've noted," the board recorded during its December meeting.
The applicant, Cliff Ashcroft, told the board that areas shown as brick on the submitted drawings "are actually going to be stone now," and presented a sample of stacked cultured stone for the front elevation. Board members urged a number of clarifications and refinements to make the façade more cohesive: matching trim around the entry to the window trim, adding a transom over the front door, widening the front step, and removing a decorative pilaster on the porch face. One member summarized the agreed changes: "stone cultured with a cast stone sill, increase the width of this step, put a transom above the door, we're gonna get rid of that pilaster," and the group agreed to use 8x8 columns trimmed to appear as square posts.
Board members also discussed building‑code and energy‑code matters during the review. A member asked how the design would meet continuous R‑value requirements, noting "the energy code ... requires R‑5 continuous installation in addition to the wall installation between the studs." The board clarified that detailed code compliance and continuous insulation verification are responsibilities of the building department rather than the ARB; the applicant said he would coordinate those details with the inspector and with updated permit sets.
Other architectural directions included aligning the freeze board with window head trim to avoid small intermediate trim slivers, casing paired second‑floor windows and placing the freeze board above them, and adding matching muntins or vertical bars so window configurations read consistently across elevations. The board confirmed roofing material as Timberline shingles and asked the applicant to provide revised, stamped elevation sheets reflecting the agreed markups.
On the motion to approve (moved by a board member, seconded by another), the board voted in favor; the applicant was instructed to submit an updated plan set for permitting that incorporates the ARB's notations. The board noted it would not require another formal ARB review of the plans after the applicant submits the revised construction sets for the inspector's use.
The meeting also opened with a roll call and approved minutes from the Nov. 18, 2025 meeting earlier in the session.
What happens next: The applicant will provide revised plan sets that incorporate the ARB's markups for permitting and inspections.