Get Full Government Meeting Transcripts, Videos, & Alerts Forever!
Get email alerts on the Zoning Code Overview topic
No spam. Unsubscribe anytime.
Saint Helena planning commission holds special meeting to gather public feedback on 2023 zoning code update
Summary
Planning staff summarized the 2023 zoning code update and solicited community input; public commenters raised concerns about drive‑thru policy, outdoor storage, industrial setbacks, multifamily density (Spring Grove), design standards, ADUs, and water neutrality. The commission approved minutes and will compile feedback for future recommendations to the City Council.
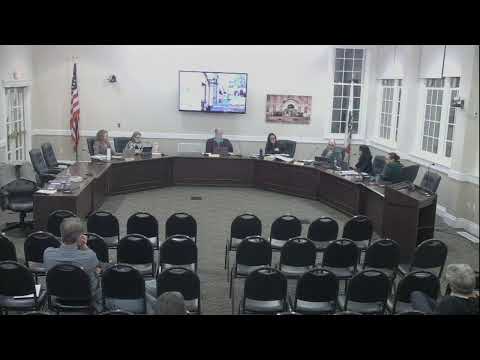
The City of Saint Helena Planning Commission convened a special meeting on Dec. 16 to gather community input on the zoning code update adopted in 2023, with staff presenting a high‑level summary of the changes and tracking tools and then opening the floor to public comment.
Planning director staffer Miss DeRosa told the commission the update followed a multi‑year process that began in 2019 and included consultant work, stakeholder meetings and public hearings. She highlighted major code accomplishments: a new mixed‑use zone intended to stimulate economic development; objective, prescriptive design standards for multifamily projects to satisfy state housing streamlining laws; a telecommunications ordinance; and a revised sign code to reflect the U.S. Supreme Court decision in Reed v. Gilbert. Staff also said they had streamlined some permitting by expanding staff‑level (ministerial) reviews and creating a minor design review pathway aimed at speeding approvals for smaller projects.
The staff presentation noted specific wins — a parking exemption overlay that mirrors downtown boundaries and suspends in‑lieu fees for intensifying uses that already maintain on‑site parking, clarified bicycle and EV charger standards, and a local historic register and preservation overlay created after a review of properties flagged in the general plan appendix. Staff also identified items for further refinement, including clearer definitions (for example, “architectural features”), possible revisions to industrial design standards after a recent warehouse example, and a matrix of red‑line edits compiled by former senior planner Aaron Heacock.
After the presentation, the commission opened an extended public comment period. Business owners and residents raised specific operational and policy concerns: chef‑owner Elliot Bell urged amending Central Business District rules (code 17.170.20) to permit limited on‑site outdoor storage by permit to accommodate legitimate restaurant needs such as weekly deliveries of wood for a wood‑burning hearth. Jeff Feeney asked that existing drive‑thrus (an A&W was cited) be grandfathered and recommended that any new drive‑thru policy be considered rather than outright prohibited. Winery representative Scott Gay raised setback issues tied to a 10‑foot utility easement on his parcel and asked staff to consider mixed‑use parcels beyond the Central Business District.
Several speakers focused on multifamily development and implementation outcomes. A resident identified in the record as Mr. Leong used the Spring Grove project as a case study, arguing the city’s density calculations used gross acreage (including unbuildable creek corridors and setbacks), which he said inflated unit counts; he urged clarifying that density ranges are permissive rather than mandatory, requiring discretionary design review for larger or sensitive residential projects, strengthening density bonus waiver findings, and modernizing the city’s 15‑year water neutrality ordinance (he suggested pausing major high‑density approvals until that ordinance is updated). Architects and practitioners at the meeting similarly urged more clarity where the general plan and municipal code appear to conflict and recommended workshops on targeted topics such as ADUs and RHNA implementation.
Commissioner Covell asked that the commission schedule the code and general plan for the annual review prescribed in the municipal code and flagged several policy issues for future work, including predictability for applicants, conflicts with state statutes (a speaker referenced SB 330 in relation to reductions of height/density/FAR), and the treatment of accessory dwelling units in affordable housing accounting. Staff responded that affordable housing provisions are implemented through an affordable housing agreement negotiated with the City Council at the time of project approvals.
The only vote taken was the approval of the Dec. 2 minutes, which passed with four yes votes and one abstention; no policy decisions were adopted at the workshop. Staff said it will assemble the written and oral comments received, prepare a summary of public feedback and commission discussion, and return recommendations to the planning commission and then the City Council for final direction.
The commission emphasized tonight’s meeting was a listening session and that additional public meetings and follow‑up workshops will be scheduled to address the detailed issues raised.
The commission did not set a date for specific follow‑up actions during the meeting; staff expects to compile the record and present recommended amendments or a redline ordinance package to the commission and council in future meetings.