Get Full Government Meeting Transcripts, Videos, & Alerts Forever!
Get email alerts on the Housing Development topic
No spam. Unsubscribe anytime.
Planning commission approves 74‑unit Mount Diablo mixed‑use project at 2094 Mount Diablo Boulevard
Summary
The Walnut Creek Planning Commission approved entitlements for a seven‑story, 74‑unit mixed‑use development at 2094 Mount Diablo Boulevard that includes resident‑only daycare, ground‑floor commercial space and eight very‑low‑income units under state density‑bonus rules. The vote adopted waivers and a CEQA infill exemption.
The Walnut Creek Planning Commission on Dec. 11 voted to approve a seven‑story, 74‑unit mixed‑use development at 2094 Mount Diablo Boulevard, adopting design review, a tentative subdivision for condominium mapping, a conditional use permit for an on‑site daycare and related entitlements. The motion carried on a roll call after a staff presentation and a developer briefing.
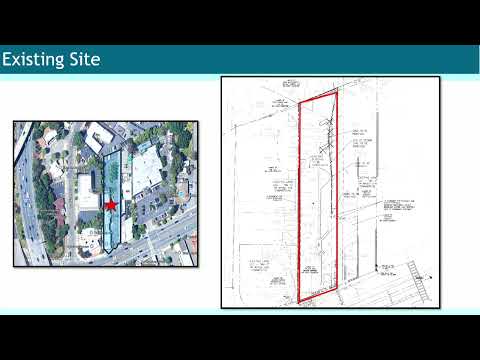
City senior planner Simmer Gill told commissioners the project proposes demolishing an existing single‑story commercial building on a 0.55‑acre lot in the West Downtown specific plan to build 74 units (a mix of studios, 35 one‑bedroom and 35 two‑bedroom units), roughly 3,000 square feet of ground‑floor commercial space and a daycare. Because the applicant is providing eight very‑low‑income units, the project uses California's density‑bonus law and requests five development‑standard waivers and three concessions, Gill said. Staff recommended adoption of an updated draft resolution and a Class 32 infill CEQA exemption.
Ben Johansen of LCA Architects, who presented for the applicant, said the design and operations aim to improve safety and site visibility by activating the frontage and providing perimeter lighting and mechanical parking with gated bays and safety sensors. "We are providing adequate light around the perimeter, and we imagine the site will be activated at more hours," Johansen said. He described coordination with the fire district on alternative means and methods for apparatus access and said sprinklering, wet standpipes and two stairways will meet fire‑safety requirements.
Commissioners questioned sidewalk and frontage waivers, daycare hours and accessibility. Staff and the applicant said the city can still implement the 14‑foot West Downtown sidewalk envisioned in the specific plan in the future, and the daycare (860 square feet) will operate as an amenity for building residents rather than open to the public. The project proposes 88 parking stalls overall, including 80 within the mechanical parking system and eight surface stalls for the commercial component, and staff noted that proximity to transit affects parking requirements under current state law.
The commission's action adopted the findings in the updated resolution and approved the requested design review, density bonus concessions and waivers, tree/dripline encroachment permit and conditional use permit for the daycare. The approval also recorded standard conditions on construction and public‑safety coordination and relied on the CEQA infill exemption described in the draft resolution.
Next steps: the adopted resolution and conditions will be mailed to parties of record and the project will proceed to permit processing required by the building division and fire district. An interested party may appeal the decision to the city clerk's office within the timeframe set by Walnut Creek municipal code.