Get Full Government Meeting Transcripts, Videos, & Alerts Forever!
Get email alerts on the Master Plan And Zoning topic
No spam. Unsubscribe anytime.
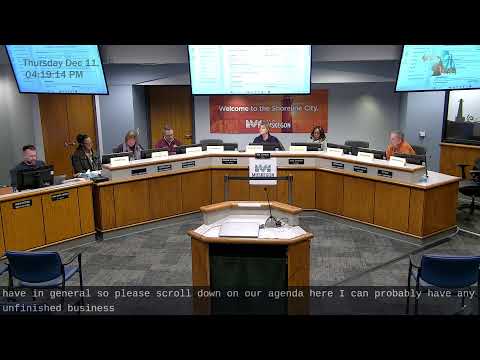
Muskegon City planning commission reviews annual report and discusses zoning, signage and landscaping updates
Summary
At its Dec. 11 meeting the Muskegon City Planning Commission reviewed its annual report and discussed proposed master-plan goals including consolidating similar commercial zoning districts, clearer signage setbacks, stronger landscaping and low-impact design standards, and using PUD reviews to secure neighborhood amenities.
The Muskegon City Planning Commission met Dec. 11 and reviewed its annual planning commission report and a set of proposed master-plan goals ahead of a January vote on 2026 priorities. Staff said the annual report can be released now and will be posted on the city website as part of maintaining the city's Redevelopment Ready Communities status.
"Sarah did a really good job of putting together our annual report, which can come out now since we're not having any agenda items," Speaker 4 said, asking commissioners to review the materials and return with direction next month. Staff said it will email the materials on Monday and welcomed written ideas in advance so the commission can prepare focused discussion at the January meeting.
Commissioners spent the bulk of discussion on policy topics drawn from the master plan. Staff described a proposal to consolidate redundant commercial zoning categories, noting "B 1 and b 2 are pretty similar. I'm not sure if there really needs to be a distinction between the 2," and that B3 has largely been superseded by the downtown form-based code. The suggested consolidation is intended to simplify the zoning map and remove obsolete designations.
Signage drew sustained comment: commissioners and staff flagged cases of duplicate or poorly placed signs (one example cited on Sherman Avenue), questioned setback and clear-vision practices, and debated how to preserve downtown sign variety while improving wayfinding. Speaker 3 asked about signs placed so far into intersections that drivers must edge forward to see businesses, and staff confirmed some districts have setback requirements while all have clear-vision rules.
Landscaping and low-impact design (LID) were discussed as candidate code updates. Staff described current plumbing of landscaping requirements—"we are required to provide at least 1 canopy tree"—and proposed options such as requiring two trees for many new builds or specifying that at least one be a street tree to boost the urban canopy. Staff also suggested LID tools (rain swales, vegetative infiltration) as either ordinance standards or incentives for developers and urged clear drafting to avoid mislabeling native plantings as weeds.
Form-based code rules were mentioned in the context of residential lot widths: staff noted existing form-based-code limits that cap typical single-family and duplex lot width at 66 feet to discourage combining multiple lots into large undeveloped parcels and to preserve opportunities for denser housing. Commissioners discussed the tradeoffs between density and larger suburban lots.
On Planned Unit Developments (PUDs), staff asked that neighborhood associations identify desired public benefits—waterfront access, community gardens or playgrounds—so those priorities can be factored into PUD negotiations. Staff framed PUDs as a "give and take" where developers are afforded flexibility in exchange for public amenities.
Next steps: staff will send the annual report and proposed goals to commissioners, who will be asked to review and submit ideas before the January meeting, when the commission plans to vote on the 2026 goals.