Get Full Government Meeting Transcripts, Videos, & Alerts Forever!
Get email alerts on the Architecture topic
No spam. Unsubscribe anytime.
Albemarle ARB asks City Church to reduce blankness, reconsider canopy and opening heights for multiuse addition
Summary
The ARB reviewed a proposed multiuse addition to City Church (1010 Ryo Road East) and recommended changes to reduce the visual blankness of the gym facade, align roof color with the existing church, and consider lowering canopies and modifying opening heights; the board voted to return staff comments with two added items.
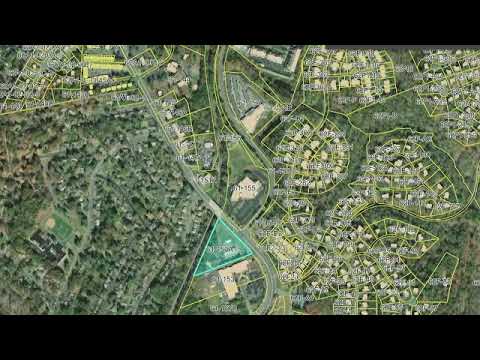
Margaret and Mark (county staff) presented ARB 20 25-29, a design review of a proposed multiuse building at 1010 Ryo Road East, adjacent to the existing church. Staff described the addition as a simple rectangular, gabled-roof structure with a brick water table and white walls; they recommended changes to materials, colors and details to increase compatibility with the existing church.
John Daly of Mather and Daly Architects and Chris Becker, representing the church, said the building is a preengineered metal gym with offices and a kitchen and that they are "new to the entry corridor overlay district and the requirements." Daly noted the addition sits roughly 200 feet back from Ryo Road and at a lower elevation, and both applicants said they're willing to adapt colors and landscaping as requested.
Board members raised several recurring concerns: the long gym elevation reads as a blank wall and would benefit from architectural relief (transoms, trellises, canopies) or closer, proximate planting; the height and proportion of openings and canopies could be altered to improve human scale; and roof color should be considered to help the addition recede relative to the church. Tara suggested adding modest transoms or other elements to change perceived proportions. "I could imagine that like a transom or something over the openings in the first story could help to just achieve a little bit better proportion of that area above," Tara said.
Tara moved, and Mister Hancock seconded, to forward staff comments to the applicant amended to (1) reduce the blankness of the entrance-corridor-facing elevation and (2) consider modifying the heights of the canopies and openings. The board voted unanimously in favor. Staff said applicants should provide additional visualizations and landscaping details with the next submittal.
The board's action was advisory: staff will expect the applicant to address the listed items in the next formal submittal to the ARB.