Get Full Government Meeting Transcripts, Videos, & Alerts Forever!
Get email alerts on the Residential New Construction topic
No spam. Unsubscribe anytime.
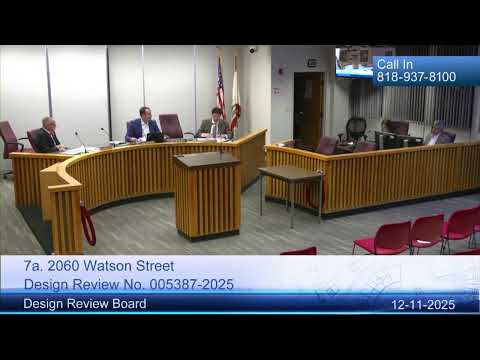
Board approves two‑story house at 2060 Watson Street; neighbors raise privacy concerns
Summary
The Design Review Board approved a new two‑story, ~2,052‑square‑foot house at 2060 Watson Street with staff conditions (stone veneer on the garage) and recommended design considerations to limit privacy impacts and improve daylighting; neighbors requested hedging or other measures to preserve privacy.
The Glendale Design Review Board on Dec. 11 approved a new two‑story house at 2060 Watson Street, subject to staff conditions and several board recommendations intended to reduce privacy impacts and improve facade detailing. The motion passed 3‑0.
Senior planner Nick Clottey told the board the 6,818‑square‑foot lot contains a 1,205‑square‑foot one‑story home; the proposal would demolish the existing house and build a roughly 2,052‑square‑foot two‑story dwelling with a 500‑square‑foot garage at the rear. The project maintains a 25‑foot front setback, provides required landscape/open space (40%) and places the second floor stepped back from the first floor to reduce perceived bulk.
Neighbors raised privacy concerns because the site slopes downward toward adjacent properties; Robert Hakopian, who lives behind the parcel, said the proposed second‑floor balcony would create a direct sightline into his primary living room and requested design modifications to protect interior privacy. The applicant’s team said the second‑floor balcony is primarily accessible from the master bedroom and that the team tried to limit visibility by setting the second floor back and locating living spaces on the first floor; the applicant offered to work with the neighbor on hedging or other screening.
During board deliberations members described the lot as narrow and sloped and said the design team had already pushed the second story back in multiple iterations; several members recommended optional adjustments including swapping swing doors for sliding doors to increase usable bedroom space and adding kitchen windows or a clerestory to improve daylighting. Staff had recommended adding stone veneer to the garage base to tie the accessory structure to the main house; the board included that item in its approval and noted the other recommendations as considerations for the applicant as they finalize permit drawings. Board member Simonian moved to approve with conditions and considerations; Welch seconded and the motion carried 3‑0.
Next steps: applicant will submit final permit drawings reflecting staff conditions (stone veneer on garage) and may incorporate the board’s non‑binding considerations about door types and additional glazing.