Get Full Government Meeting Transcripts, Videos, & Alerts Forever!
Get email alerts on the Subdivision 656365 topic
No spam. Unsubscribe anytime.
Norwood Planning Board narrows tree-count waiver, requires drainage calculations and vertical‑curve compliance for continued subdivision review
Summary
The Planning Board modified waiver #1 to require a tree count only within the proposed roadway/right-of-way and a 30-foot perimeter buffer, denied several design waivers (including vertical-curve relief), and asked the applicant to supply drainage computations; the public hearing was continued to Jan. 26 for further review.
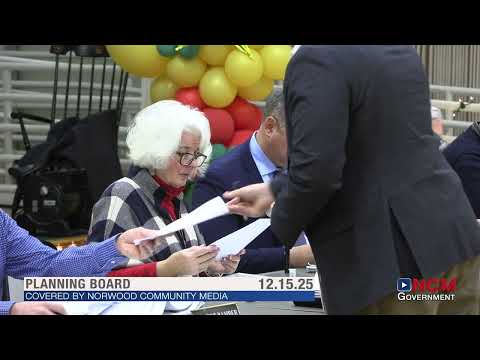
The Norwood Planning Board on Dec. 15 continued its review of a definitive subdivision application (656365) but took several binding votes that tighten what the developer must submit before the matter returns.
Attorney David Hearn, representing the applicant, told the board that the revisions submitted after the previous meeting addressed many departmental comments and that the town engineer had acknowledged several items were resolved. Hearn also framed the legal issue for the board: "The subdivision control law has been enacted for the purpose of protecting the safety, convenience, and welfare of the inhabitants" and, he said, that statute governs the layout of ways and utilities rather than future building uses.
Despite the applicant's responses, board members pressed for more application-level detail. After debate, the board amended and approved waiver request number 1 so that the applicant must count mature trees (8-inch diameter or greater) only within the proposed roadway/right-of-way and within a 30-foot buffer around the property perimeter — rather than counting every qualifying tree on the entire 26-acre parcel. The board recorded the amendment and subsequent motion approving that modified waiver during the meeting.
The board also addressed other application items:
- Drainage calculations (waiver #5): the board declined to accept the requested waiver for showing site-specific drainage computations and instructed the applicant to submit standard design calculations for the proposed roadway and storm-drain system. After motions and a reconsideration, the outcome requires the applicant to provide the missing drainage documentation for staff and engineer review.
- Vertical‑curve/design waiver (waiver #7): although the town engineer had proposed a specific alternative, the majority voted to require compliance with the subdivision regulations for vertical alignment, effectively denying the waiver as presented.
- Dead‑end street/cul‑de‑sac (item #6): the board voted to approve the cul‑de‑sac as designed, providing the applicant relief to proceed with that element.
Attorney Hearn summarized the board's direction afterward, saying the team will provide the tree count in the specified areas, submit drainage computations and vertical‑curve drawings consistent with regulations, and return with updated plans.
Chair Debbie Homewood closed the discussion and the board voted unanimously to continue the public hearing to Jan. 26 at 7 p.m. at the Norwood Senior Center (and via Google Meet) so staff and the town engineer can review any materials the applicant files in response.
What happens next
The applicant must supply the tree-count results limited to the roadway/right-of-way and 30-foot perimeter buffer, submit the requested drainage calculations and vertical‑alignment details, and deliver those materials to town staff at least a week before the continued hearing. The board will review those materials and deliberate on next steps at the Jan. 26 session.
(Quotes in this article are drawn from the Planning Board transcript of Dec. 15, 2025.)