Get Full Government Meeting Transcripts, Videos, & Alerts Forever!
Get email alerts on the Subdivision Final Plat topic
No spam. Unsubscribe anytime.
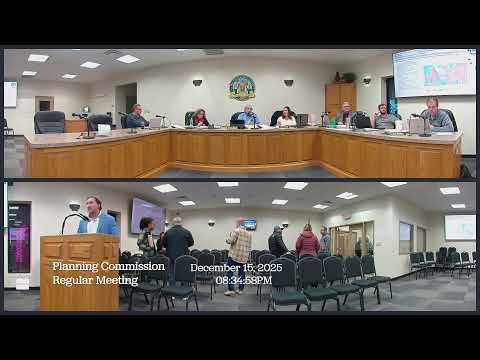
Planning commission recommends approval of Riverview Estates Section 3 final plat
Summary
The Newcastle Planning Commission voted unanimously to recommend city council approval of the 52.22-acre Riverview Estates Section 3 final plat, a 68-lot residential subdivision; staff said drainage and utility concerns have been addressed and a $27,200 parkland fee or 1.2-acre dedication is required.
The Newcastle Planning Commission on Dec. 8 voted to recommend city council approval of the final plat for Riverview Estates Section 3, a 52.22-acre subdivision that would create 68 residential lots in the city’s E-3 residential estates district.
Keith Johnston, development services coordinator, told the commission the preliminary plat was approved by council on June 9, 2025, and that staff and the developer (Builders Collective LLC, engineer Lumen Associates) have addressed review comments. Staff said the drainage design limits increased runoff to the adjacent Canadian River floodplain and that no improvements are proposed within the 100-year floodplain. Sanitary service will rely on individual private septic systems; water service will be extended from existing 6– and 8-inch lines in River Cliff Drive and River Valley Drive.
Johnston also summarized parkland requirements under the city’s code: a dedication equivalent to 3.5% of acreage is required, which for this project equates to about 1.2 acres or a fee-in-lieu of $27,200. Commissioners asked clarifying questions about ownership of an unplanted parcel at the project’s north edge; Jason Spencer of Blue and Associates said that parcel is excluded from the plat and will remain under the developer’s ownership with recorded access easements.
Commissioners discussed water-line sizing and fire flow. The applicant provided a hydraulic analysis that showed some 6-inch segments meet fire-flow requirements; the developer said retaining certain 6-inch runs reduces construction cost while meeting service needs, and staff indicated the design addresses required fire protection standards.
Chair moved and commissioners seconded a recommendation to city council; the commission recorded a unanimous vote in favor of recommending the final plat. The commission noted a public-record question about the parkland fee and confirmed the $27,200 figure corresponds to the fee-in-lieu calculation.
The recommendation will be forwarded to the Newcastle City Council for final action, and the project will return at the council level with the commission’s recommendation and staff reports.