Get Full Government Meeting Transcripts, Videos, & Alerts Forever!
Get email alerts on the Land Use Subdivision topic
No spam. Unsubscribe anytime.
Morris Planning Board Carries Schoolhouse Lane Subdivision After Dispute Over Road Width
Summary
The board carried a minor-subdivision application for 35 Schoolhouse Lane to Feb. 2, 2026, after an extended hearing over conflicting evidence whether Schoolhouse Lane is a 50-foot or 66-foot right-of-way — a determination that affects zoning variances for the proposed lots.
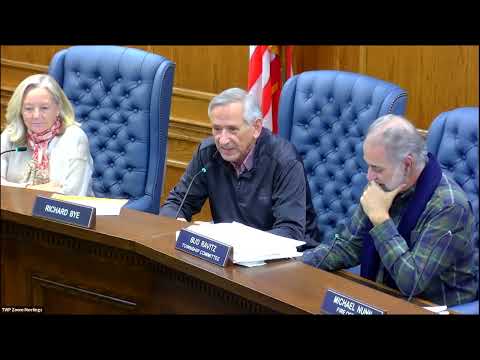
The Morris Planning Board on Dec. 1, 2025 carried the public hearing on a minor-subdivision application for 35 Schoolhouse Lane after an extended technical dispute over the street’s historic right-of-way width.
Applicant counsel Nancy Lawtonville presented a Dec. 1 submission of deeds, master-plan maps and a two-sheet tax-map exhibit, arguing town records and multiple deeds support a 50-foot right-of-way. Surveyor Kirsten Osterkorn testified the team’s fieldwork and deed research led them to label Schoolhouse Lane a 50-foot right-of-way in their revised plans, but she acknowledged isolated field monuments and older county “roadbook A” references that align with a historical 66-foot dimension.
Objectors’ counsel, Mr. Simon, cross-examined Osterkorn about earlier unsigned plans and a Correga Engineering septic plan that had referred to a 66-foot width. Under questioning, Osterkorn said early, conceptual survey work and limited title information led to mixed references; she also acknowledged she is not a title expert and had not completed exhaustive historical searches back to the 1700s.
Board members probed the practical consequences of the competing measurements. Several professionals said that if the right-of-way were 66 feet rather than 50 feet, the developable lot area on the proposed subdivided parcels would shrink and the degree and number of zoning variances (the application requests eight variances based on a 50-foot assumption) would likely increase.
Both sides acknowledged that portions of the evidentiary packet were delivered to board members and objectors the afternoon of the hearing. Objectors’ counsel reserved the right to review hundreds of pages of new material and to ask further questions. Applicant counsel agreed to attempt voluntary earlier distribution of key documents before the continued hearing.
With no further witnesses that evening, the applicant asked to carry the matter; the board agreed and carried the application without further notice to Monday, Feb. 2, 2026, at 7 p.m. at the municipal building. The board also requested an email from the applicant consenting to an extension of time to act through the end of February.