Get Full Government Meeting Transcripts, Videos, & Alerts Forever!
Get email alerts on the Development 500 Revere topic
No spam. Unsubscribe anytime.
Neighbors spar over 7-story, 112-unit proposal at 500 Revere Street; ZBA approves variances
Summary
The Revere Zoning Board approved variances for a seven-story, 112-unit project at 500 Revere Street after extended testimony. Supporters highlighted infrastructure upgrades and transit access; opponents warned about parking, traffic and neighborhood character.
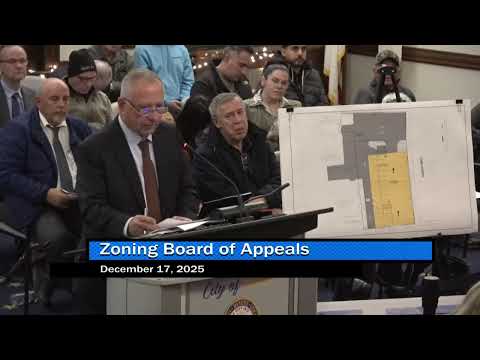
The Revere Zoning Board of Appeals voted to grant variances for a seven-story, 112-unit residential development at 500 Revere Street on Wednesday after more than an hour of public comment and board questioning.
Attorney James Cipollatte, speaking for Subpage Development LLC, told the board the project would replace the existing building with a seven-story structure totaling 112 units — 24 two-bedroom units, 58 one-bedroom units and 30 studios — on a 20,365-square-foot lot. Cipollatte said the developer is proposing 52 on-site parking spaces, including 40 beneath the building, and seeks relief from the zoning limits on height, number of stories and FAR. "The benefits here, I submit, far outweigh the negatives," Cipollatte said during his presentation.
Supporters at the hearing emphasized infrastructure improvements the developer has committed to. A proponent who identified herself as Luma Praxis said neighbors met with the developer and that the plan includes new sidewalks, lighting and some units set aside for veterans. Halen Ganley, a resident who said he initially opposed the plan, said meetings with the team alleviated his concerns: "This development by and large has more pros that outweigh my concerns," he said. Developer representatives also pledged interior trash storage, security cameras and lighting directed away from homes.
Opponents focused on traffic, parking and neighborhood scale. Several abutters said the proposal would add density to a residential area and increase congestion near a complex intersection and local schools. Thomas Meehan called the variances "not in the community's interest," noting potential shadowing and that parking access conflicts with an existing bus stop. Corey O'Hara, who has repeatedly challenged hardship claims in similar cases, told the board: "Hardship is not optional" and urged the ZBA to require objective documentation of any lot-specific constraints.
Board members questioned access, easements and where vehicles would enter and exit the site. Planning-level conditions offered by staff were incorporated into the approval: each variance must be recorded in the Suffolk County Registry of Deeds, the developer must obtain site plan review approval before applying for a building permit, rights lapse if not exercised within a year, and the property will not be eligible for the city's residential visitor on-street permit program.
The permit was approved on a roll-call vote with four members voting yes and the chairman voting no. The board's action permits the variances but requires site plan review and the recording steps before a building permit can be sought. The board also noted mitigation commitments by the applicant; the project team said they had reduced visual massing by setting back the seventh floor and adding landscaping.
What happens next: the developer must submit site plan review documents and record the variances in the Suffolk County Registry of Deeds before applying for a building permit. The ZBA's approval allows the applicant to pursue those next steps but does not itself constitute a building permit.