Get Full Government Meeting Transcripts, Videos, & Alerts Forever!
Get email alerts on the Development Agreements topic
No spam. Unsubscribe anytime.
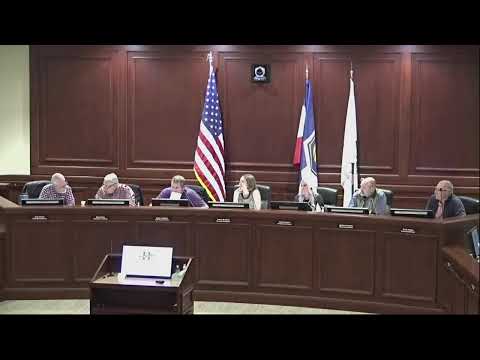
Planning commission recommends Panorama MDA amendment after land swap, asks for design safeguards
Summary
Commissioners unanimously recommended the city council approve a Panorama master development agreement amendment that cleans up MDA boundaries after an acre‑for‑acre swap with Jordan School District, and discussed double‑frontage lots, grading, retaining walls and maintenance responsibilities.
The Herriman Planning Commission voted unanimously to recommend that the City Council approve an amendment to the Panorama master development agreement to reflect a recent parcel exchange and to clarify administrative procedures for grading and double‑frontage lots.
Staff described four limited changes in the amendment package: (1) a boundary correction to reflect an acre‑for‑acre land swap with Jordan School District so that the district’s newly acquired parcel lies outside the MDA, (2) clarified administrative review guidelines for lots with double frontage that arose after reworking the village plan to better follow topography, (3) a revised grading plan that reduces the amount of soil export and reduces some retaining‑wall heights, and (4) updates to village plan exhibits to avoid inconsistencies across maps.
Applicant Chase Andresi summarized the transaction and the motivation behind the layout adjustments: "We're not trying to change any land uses. We're not trying to increase density… we were just able to really hone in a little bit more on the plan," he said, and described the land swap with Jordan School District as an "acre for acre swap."
Commissioners pressed the applicant on several technical issues across the preliminary exhibits. Questions focused on double‑frontage and triple‑frontage lots created by following the natural topography, emergency access and trail connections for walkability, retaining‑wall heights (one retaining wall in the exhibit was noted around 13 feet), and who will maintain walls and park strips long term (developers, lot owners or HOA, not the city). Planning staff emphasized the amendment is to clean up boundaries and that detailed civil engineering and platting work will follow; staff also recommended adding objective design standards and grading clarifications before the package moves to council.
One commissioner asked whether the revised village plan sacrifices lots; the applicant confirmed one exhibit showed roughly 50 fewer units in the affected village footprint but said those figures can still be refined before final platting. Commissioners requested clearer exhibit labeling and consistency across MDA maps and asked staff to ensure required geotechnical reports and engineering approvals for steep slopes or 2:1 slopes are included as the project advances.
A motion to recommend approval of Item 5.1 with staff recommendations passed unanimously; staff noted the commission's recommendation will be forwarded to City Council for final action (the commission referenced a Dec. 10 council meeting date in the record). The commission asked staff to track outstanding exhibit clarifications, double‑frontage mitigation (setbacks/fence/driveway assignment) and retaining‑wall ownership/maintenance in subsequent submittals.