Get Full Government Meeting Transcripts, Videos, & Alerts Forever!
Get email alerts on the Land Use topic
No spam. Unsubscribe anytime.
Herriman planning commission approves Game Haven elevation and use changes with conditions
Summary
The Planning Commission approved an amendment to Game Haven's conditional use permit to recognize constructed changes and the building's conversion to an events center, requiring aesthetic treatments where windows were removed and a parking management plan; the motion passed unanimously.
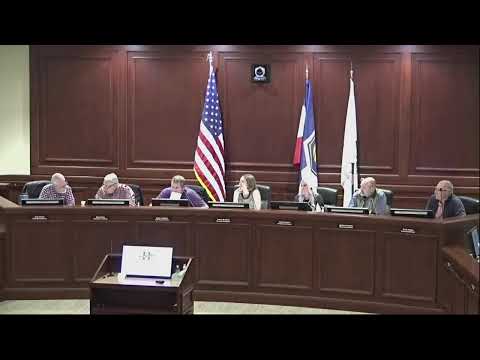
The Herriman Planning Commission on a unanimous vote approved an amendment to the conditional use permit for Game Haven in the Anthem Commercial area, acknowledging post‑permit changes to building elevations and the conversion of an adjacent retail building into an events center.
Staff told commissioners that constructed elements on the site differed from the approved, stamped plans, including removed windows on multiple elevations, a different roofline, repositioned metal awnings and horizontally installed siding instead of the approved vertical siding. Staff said the events building was now operating as an event center and that required parking differs from the originally permitted retail use; the staff report noted a shared parking area of about 218 stalls immediately adjacent to the site and recommended a parking management plan.
Planning staff proposed aesthetic mitigation where window openings had been eliminated, recommending the installation of spandrel glass or a matching landscape/architectural element to break up blank wall areas at pedestrian level. After discussion about symmetry and whether three spandrel panels or a like-sized landscape element would be preferable, Commissioner Adam moved to approve the item with staff's three recommendations and an alteration to condition No. 2 requiring either spandrel glass with powder‑coated framing or a powder‑coated landscape feature to match the main building at the south and west corners. The motion was seconded and passed unanimously on roll call.
Troy Nordheim, the builder with CSM Construction, defended the work and said changes were not intended to mislead: "Had I known that the exterior elevations needed to be so so specific, then we would have been upfront with that," he said, adding that the windows shown on elevations were omitted from the floor plans and the removed openings serve storage or restroom areas. Nordheim said, "This isn't something I tried to pull the wool over anyone's eyes… That's not at all the case."
Planning staff noted that some of the construction modifications were made after stamped plans were approved and that the city will work internally to tighten coordination between building‑inspection and planning functions to catch aesthetic deviations earlier in the construction process. The approved conditions require the applicant to provide a parking management plan and to add the agreed aesthetic treatments; the commission recorded no appeal or subsequent conditions in the hearing record.
The commission's action finalizes local planning approval; any further permits or inspections required for occupancy or code compliance remain subject to standard city processes.